

Open House Sun, Sep 27th 02:00 PM - 04:00 PM - Views - Primary on Main











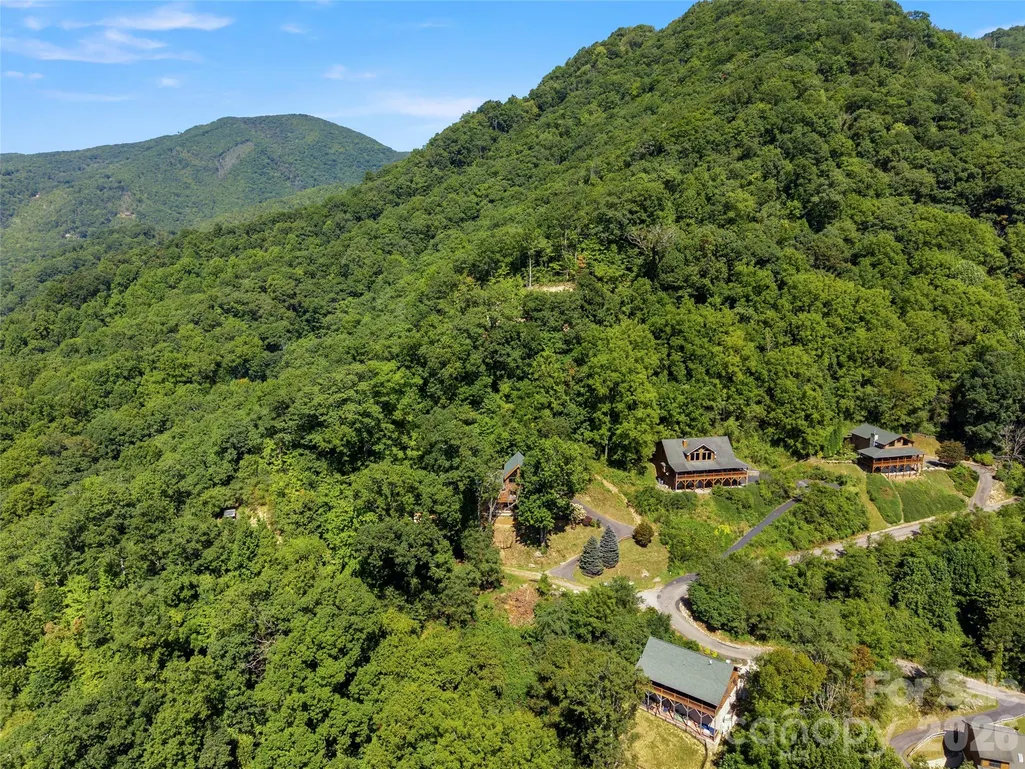

Address
10 Cougar Lane, Maggie Valley, NC
Price
$ 840,000
Property Attributes
- ID#4424556
- TypeSingle Family
- Listing Status Active
- CountyHAYWOOD
- CityMaggie Valley
- AreaHaywood County
- NeighborhoodBlack Bear Ridge
- Zip28751
- StyleCabin
- Year Built2004
- Price$ 840,000
- Bedrooms4
- Full Bathrooms3
- Half Bathrooms0
- Sqr Footage2752
- Lot Size0.58 Acres
Data Source:
Canopy MLS
Property Description
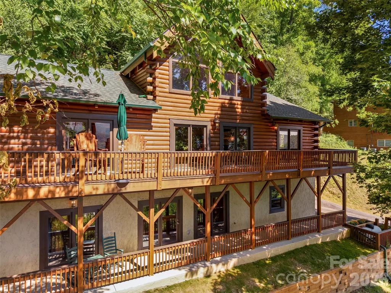
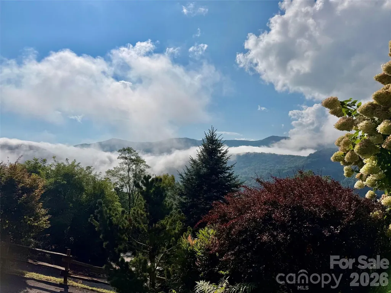
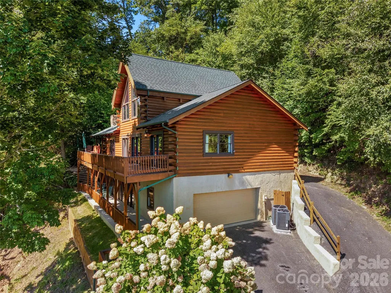
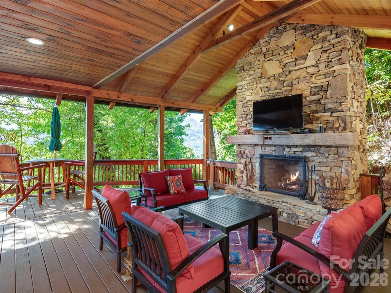
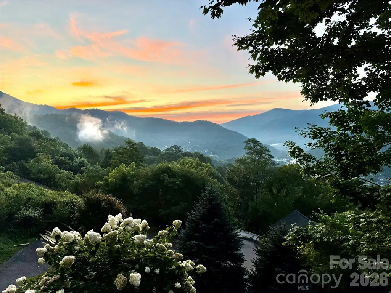
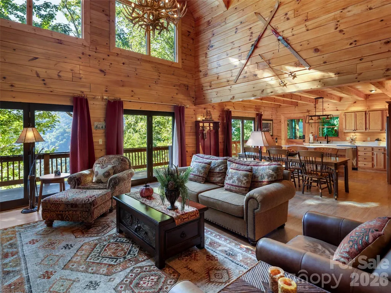
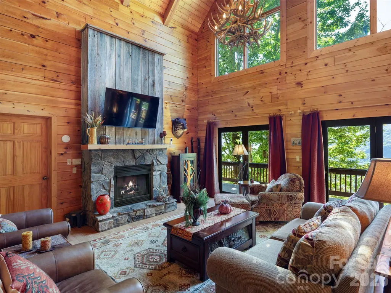
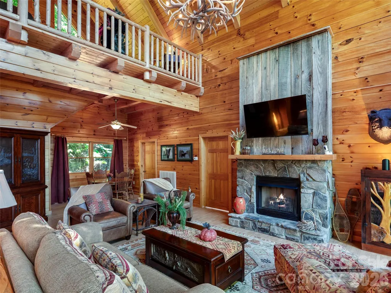
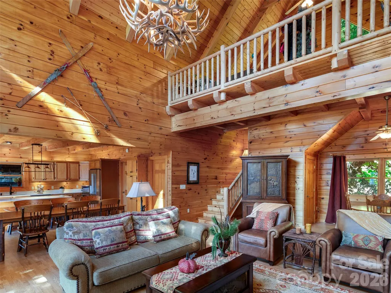
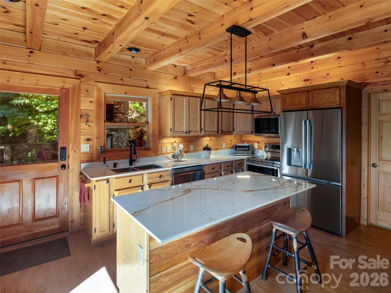
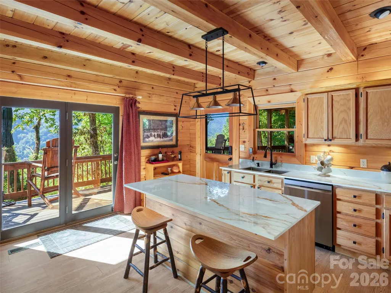
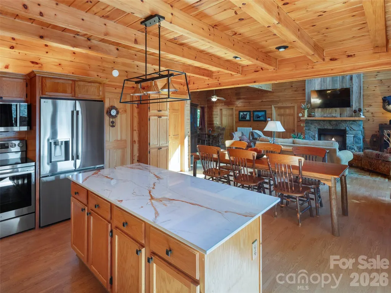
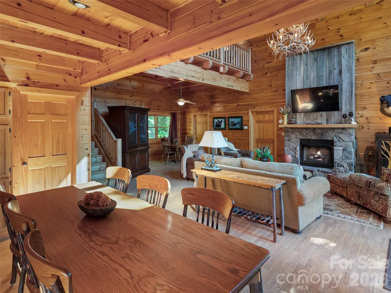
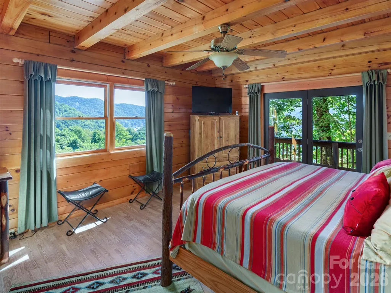
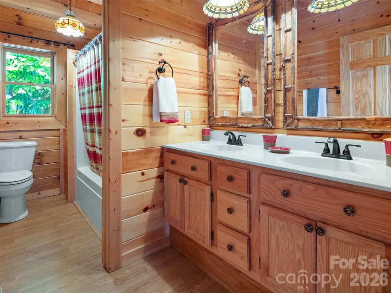
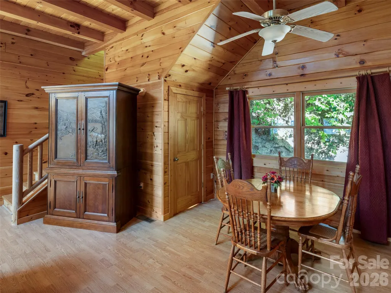
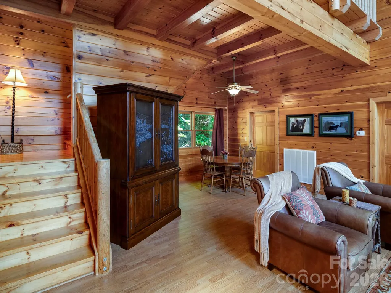
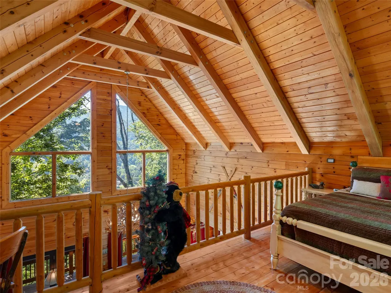
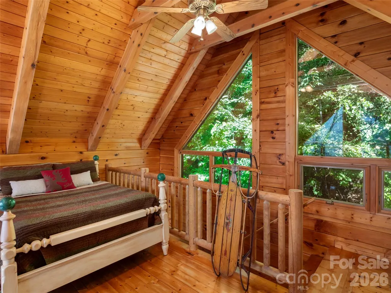
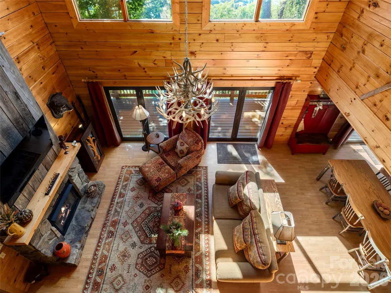
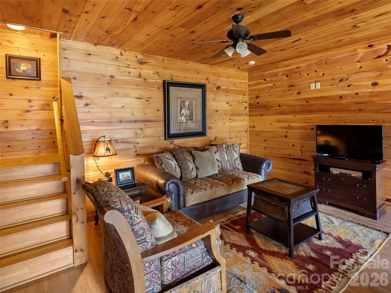
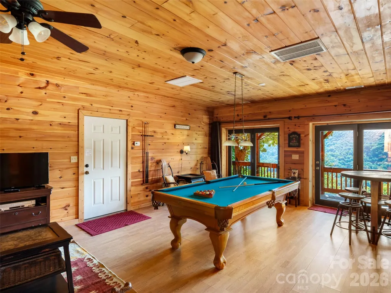
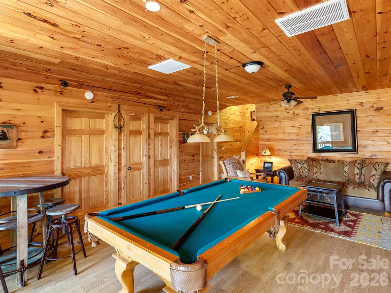
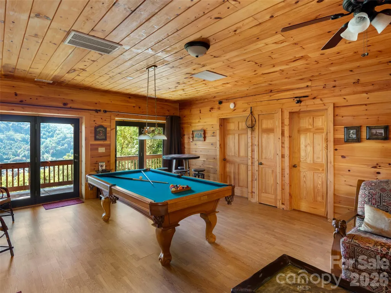
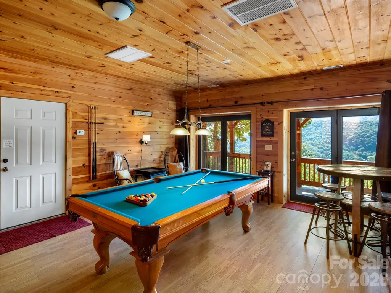
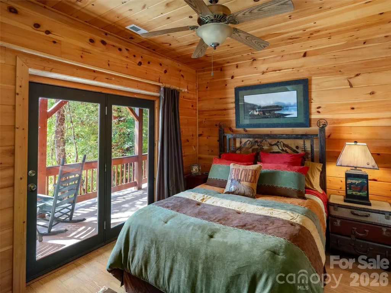
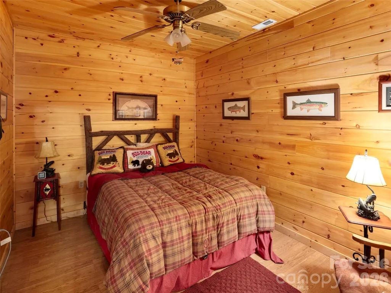
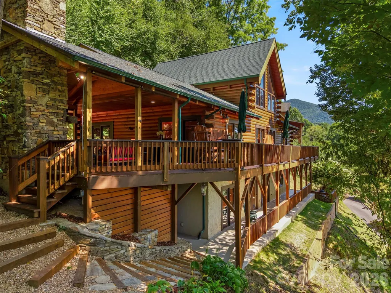
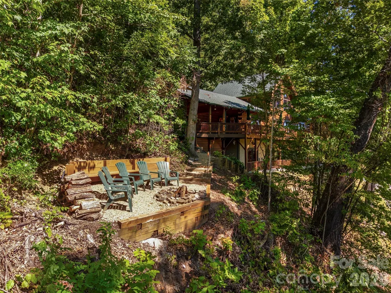
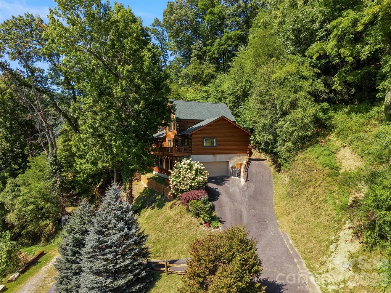
Offering a refined mountain retreat with exceptional privacy, beautiful long-range views, and thoughtfully designed living spaces, this Western Carolina home captures the best of mountain living while remaining conveniently close to the area's abundant attractions. The interior blends quality materials and comfortable sophistication, highlighted by a striking reclaimed-wood fireplace in the two-story great room, an updated gourmet kitchen(2026) with new appliances and elegant Dekton countertops, and two primary suites on the main level. A dramatic wall of windows in the upper-level loft frames the surrounding mountain scenery, while the lower level provides a spacious recreation room, two additional bedrooms, and a full bath—ideal for family and guests. The home's impressive outdoor living spaces extend the living area into the surrounding landscape, featuring a generous covered entertaining area, a soaring stacked-stone wood-burning fireplace, expansive decks, and gated areas for pets. Other recent improvements include a new roof and gutters(2025) and professional exterior staining and sealing(2026), and Spectrum high-speed internet installation. Offered turnkey and furnished with an extensive inventory of high-quality furnishings, this exceptional mountain property is equally suited to a primary residence, vacation retreat, or luxurious second home. Enjoy nearby hiking, skiing at Cataloochee, river recreation in Cherokee, events at the Maggie Valley Festival Grounds, and downtown Waynesville --- all within easy reach.
| Elementary School | Middle School | High School |
|---|---|---|
| Jonathan Valley Elementary School | Waynesville Middle School | Tuscola High School |
| Price History | |
|---|---|
| 9/14/2026 | Listed $840,000 |
General Features
| Living Area | 2752 |
|---|---|
| Sewer | Public Sewer |
| Heating | Heat Pump |
| Cooling | Heat Pump |
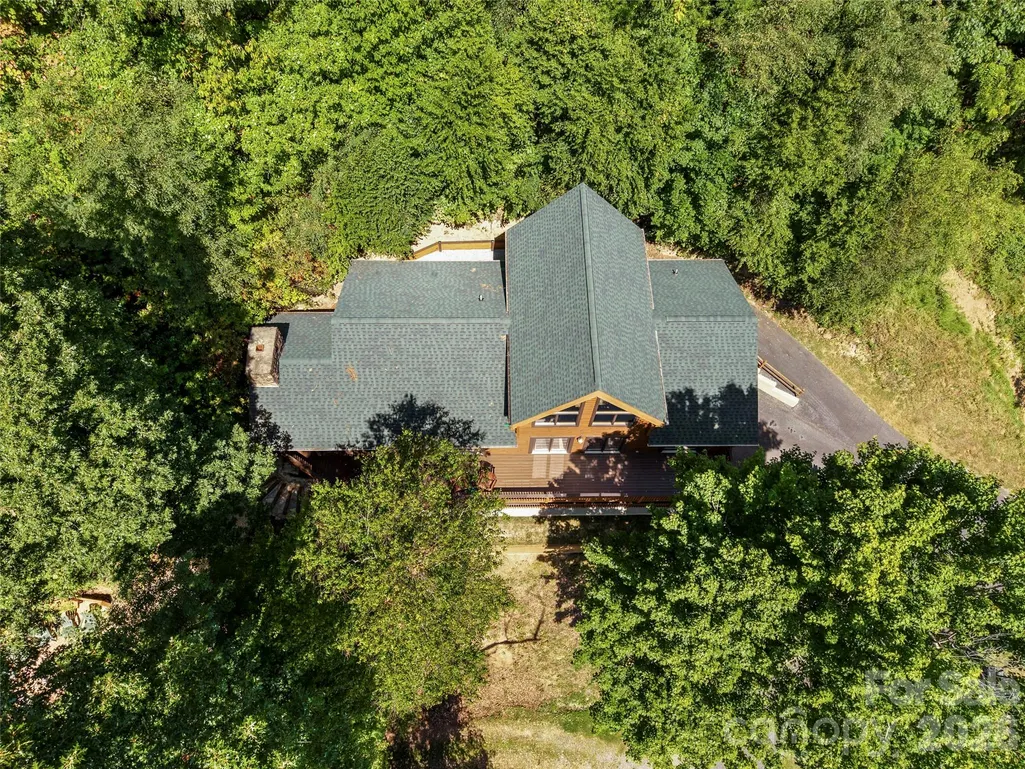
| Roof | Architectural Shingle |
| Appliances | Dishwasher,Electric Range,Microwave,Refrigerator with Ice Maker,Washer/Dryer |
| HOA Fee | 600 |
| Garage Spaces | 2 |
| Patio/Porch Features | Covered,Deck,Front Porch,Side Porch |
| Architectural Style | Cabin |
| Construction Materials | Log |
| Year Built | 2004 |
| View | Long Range,Mountain(s),Year Round |
| Levels | One and One Half |
| Property Subtype | Single Family Residence |
| Parcel Number | 7687-00-1350 |
| Elevation | 3000 |
| Assoc Fee Paid Per | Annually |
| County | Haywood |
| New Construction | No |
| Property Type | Residential |
| HOA | Yes |
| Subdivision Name | Black Bear Ridge |
| Garage Y/N | Yes |
| Full Baths | 3 |
| Directions | Take Highway 19,Soco Road,through Maggie Valley to Valley Creek Run on the right. Follow up into Black Bear Ridge and continue up the road to left on Cougar lane - last house on the end |
| High School | Tuscola |
| City | Maggie Valley |
| Senior Community Y/N | No |
| Lot Size Units | Acres |
| Carport Y/N | No |
| Elementary School | Jonathan Valley |
| Middle/Junior High School | Waynesville |
| Additional Parcels Y/N | No |
| Virtual Tour | https://youtu.be/EAUxhH1DyRc |
| Standard Status | Active |
| CAR_HOASubjectTo | Required |
| Construction Type | Site Built |
| Restrictions | Short Term Rental Allowed,Subdivision |
| Tax Assessed Value | 416000 |
| Virtual Tour | https://youtu.be/EAUxhH1DyRc |
| Listing Terms | Cash,Conventional,VA Loan |
Interior Features
| Interior Amenities | Kitchen Island,Open Floorplan,Split Bedroom,Walk-In Closet(s) |
|---|---|
| Basement | Finished |
| Flooring | Laminate,Tile,Wood |
| Fireplace Features | Gas Log,Great Room,Porch,Wood Burning |
| Basement (Y/N) | Yes |
| Window Features | Insulated Window(s) |
| Fireplace Y/N | Yes |
| Above Grade Finished Area | 1872 |
| Laundry Features | Laundry Room,Main Level |
| Total Bedrooms | 4 |
| Below Grade Finished Area | 880 |
| Total Baths | 3 |
| SqFt Main | 1602 |
| SqFt Upper | 270 |
| Bedroom | 2 |
Exterior Features
| Exterior Amenities | Fire Pit |
|---|---|
| Fencing | Partial |
| Parking Features | Driveway,Attached Garage |
| Lot Features | Private,Rolling Slope,Views |
| Water Source | Community Well |
| Lot Size Area | 0.58 |
| Foundation Details | Slab |
| Road Surface Type | Asphalt,Paved |
| Door Features | Insulated Door(s) |
| Road Responsibility | Private Maintained Road |
| Main Level Garage YN | No |
Amenities
- Foreclosure
- Views
- Short Sale
- New Construction
- Adult 55+
- Lease To Own
- No HOA Fees
- Furnished
- Primary On Main
- Air Conditioning
- Seller Finance
- Green
- Fixer Upper
- Horse
- Golf
- Fireplace
- Deck
- Garage
- Basement
- Pool
Property vs Single Family Average in 28751
Price
Year Built
Visits
 Canopy MLS® Copyright ©2026 All rights reserved.
