

Golf Course - Primary on Main









Address
108 Little Cherokee Ridge, Hendersonville, NC
Price
$ 1,150,000
Property Attributes
- ID#4423107
- TypeSingle Family
- Listing Status Active
- CountyHENDERSON
- CityHendersonville
- AreaHenderson County
- NeighborhoodChampion Hills
- Zip28739
- Style
- Year Built1994
- Price$ 1,150,000
- Bedrooms4
- Full Bathrooms4
- Half Bathrooms0
- Sqr Footage2827
- Lot Size0.6 Acres
Data Source:
Canopy MLS
Property Description
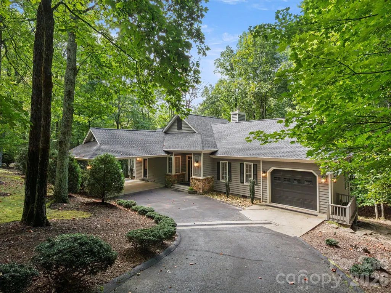
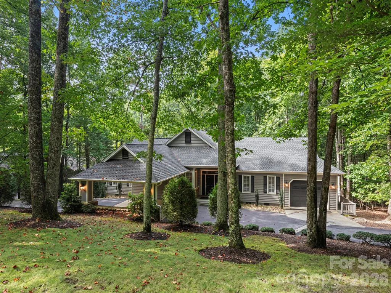
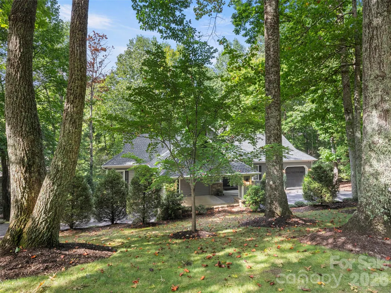
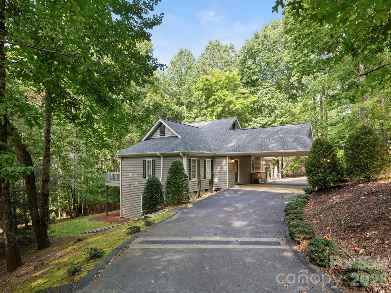
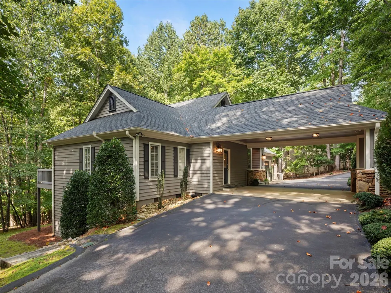
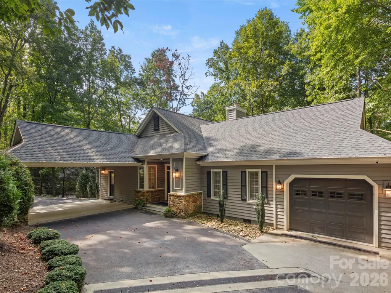
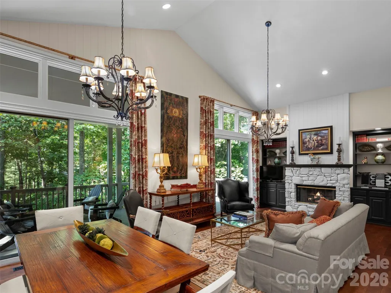
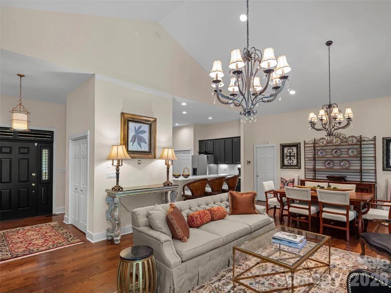
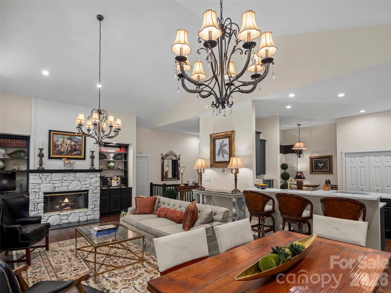
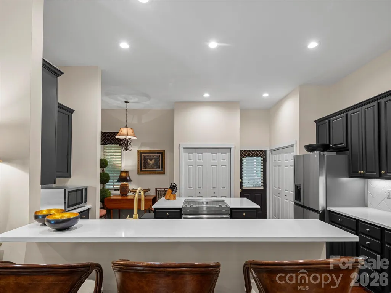
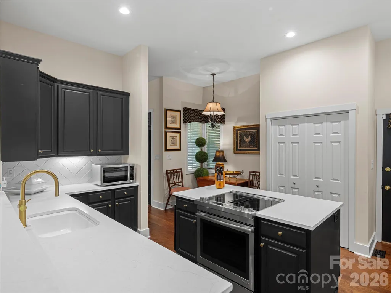
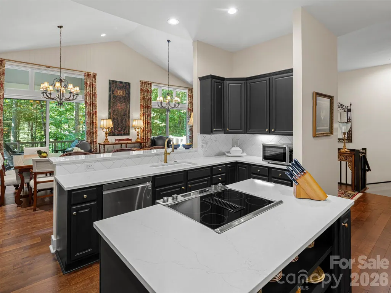
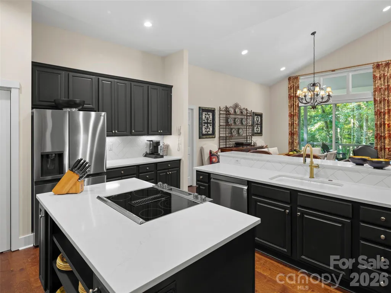
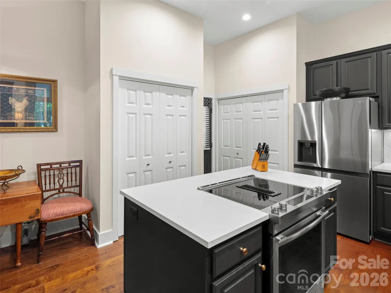
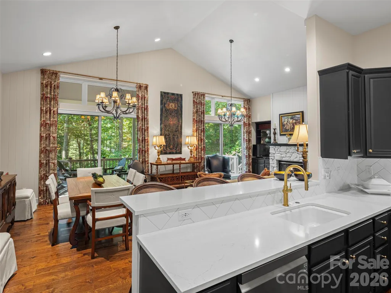
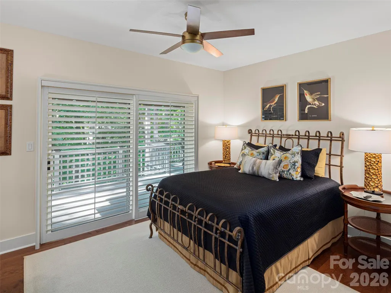
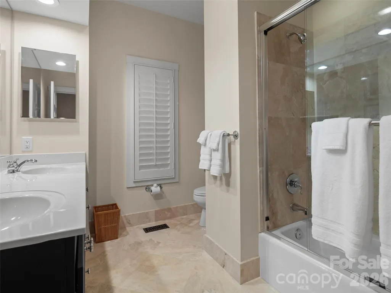
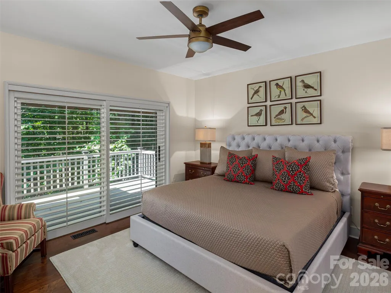
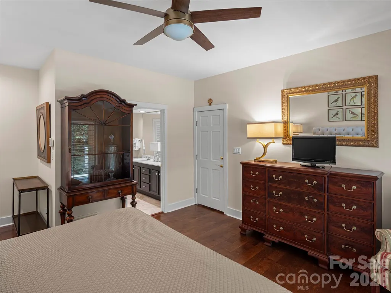
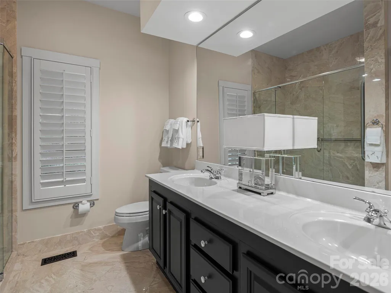
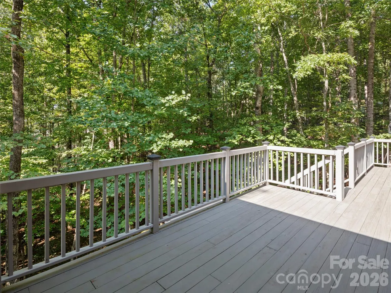
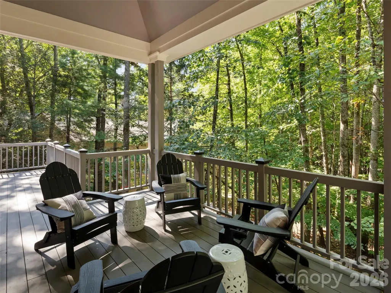
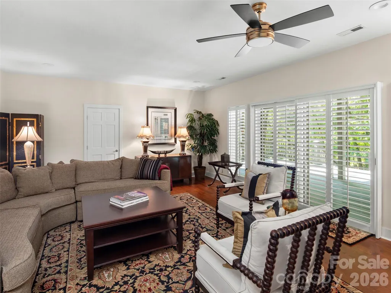
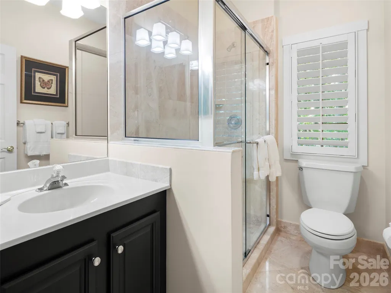
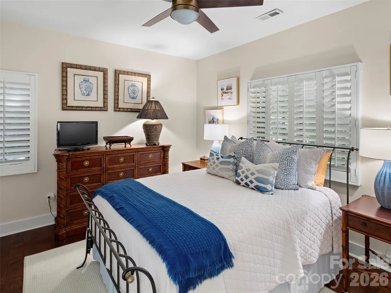
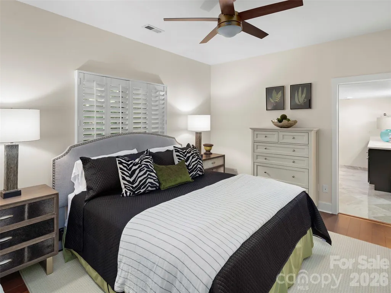
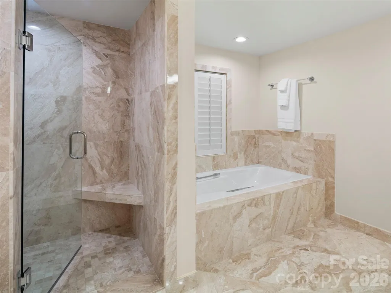
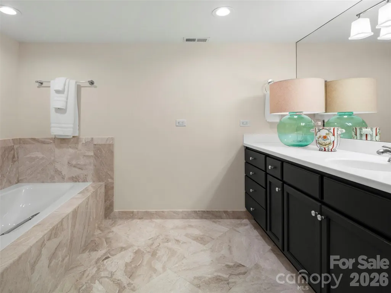
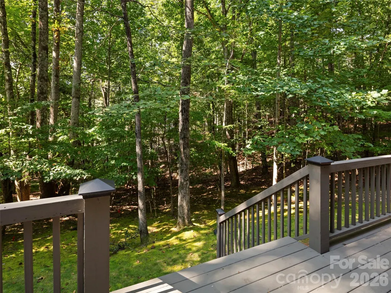
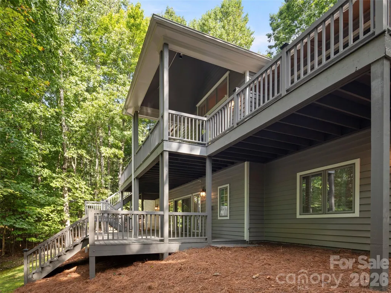
Set on approximately 0.6 acres in the sought-after Champion Hills community, this beautifully updated four-bedroom, four-bath home offers exceptional privacy, striking curb appeal, and effortless mountain living. A graceful porte-cochère welcomes you to the residence, complemented by a single-car garage and manicured landscaping framed by a peaceful wooded setting. Inside, the light-filled, open-concept design creates a natural flow for gathering and entertaining friends and family. Custom blinds and timeless plantation shutters throughout add privacy, style, and refined architectural detail. Each bedroom is a private ensuite, with beautifully renovated baths featuring elegant marble finishes and custom details. Generous outdoor living spaces include a covered deck and open decks on both levels—perfect for relaxing, dining, and enjoying the surrounding natural beauty. Thoughtful smart-home features provide added comfort, security, and convenient lock-and-leave living. Move-in ready and designed for year-round enjoyment, this exceptional home is equally suited as a full-time residence, summer retreat, or luxurious mountain getaway. Enjoy the amenities and resort-style lifestyle of Champion Hills, featuring Tom Fazio’s renowned “Mountain Masterpiece” golf course, just eight minutes from downtown Hendersonville.
| Elementary School | Middle School | High School |
|---|---|---|
| Atkinson Elementary School | Flat Rock Middle School | East Henderson High School |
| Price History | |
|---|---|
| 9/19/2026 | Listed $1,150,000 |
General Features
| Living Area | 2827 |
|---|---|
| Sewer | Private Sewer |
| Heating | Electric,Heat Pump |
| Cooling | Central Air,Electric |
| Utilities | Natural Gas,Underground Utilities,Wired Internet Available |
| Roof | Architectural Shingle |
| Appliances | Convection Microwave,Convection Oven,Dishwasher,Dryer,Electric Range,Gas Water Heater,Refrigerator,Washer,Wine Refrigerator |
| HOA Fee | 5328 |
| Garage Spaces | 1 |
| Patio/Porch Features | Covered,Deck,Front Porch |
| Security Features | Security Service,Security System |
| Construction Materials | Stone,Wood |
| Year Built | 1994 |
| Levels | One |
| Property Subtype | Single Family Residence |
| Parcel Number | 9948741 |
| Elevation | 2500 |
| Community Features | Clubhouse,Fitness Center,Golf,Hot Tub,Outdoor Pool,Pickleball,Picnic Area,Putting Green,Recreation Area,Street Lights,Tennis Court(s) |
| Assoc Fee Paid Per | Annually |
| County | Henderson |
| New Construction | No |
| Property Type | Residential |
| HOA | Yes |
| Subdivision Name | Champion Hills |
| Garage Y/N | Yes |
| Full Baths | 4 |
| Directions | Put in 1000 Indian Cave Road,Hendersonville,NC in your GPS or exit I 26 at exit 49B and go about 2 miles to Hwy. 225S (Church Street) thru downtown Hendersonville. Go Right at the 9th stop light onto |
| High School | East Henderson |
| City | Hendersonville |
| Association Name | CHPOA,Ellen Perkins,GM |
| Senior Community Y/N | No |
| Lot Size Units | Acres |
| Carport Y/N | No |
| Elementary School | Atkinson |
| Middle/Junior High School | Flat Rock |
| Additional Parcels Y/N | No |
| Virtual Tour | https://stevenfreedman.zenfolio.com/p464315165/slideshow |
| Standard Status | Active |
| CAR_HOASubjectTo | Required |
| Construction Type | Site Built |
| Restrictions | Architectural Review,Livestock Restriction,Manufactured Home Not Allowed,Modular Not Allowed,Subdivision |
| Tax Assessed Value | 656600 |
| Virtual Tour | https://stevenfreedman.zenfolio.com/p464315165/slideshow |
| Listing Terms | Cash,Conventional |
Interior Features
| Interior Amenities | Breakfast Bar,Split Bedroom,Walk-In Closet(s) |
|---|---|
| Basement | Finished,Interior Entry,Walk-Out Access |
| Flooring | Tile,Wood |
| Fireplace Features | Gas,Gas Log,Gas Unvented,Living Room |
| Basement (Y/N) | Yes |
| Fireplace Y/N | Yes |
| Above Grade Finished Area | 1686 |
| Laundry Features | Laundry Closet,Main Level |
| Total Bedrooms | 4 |
| Below Grade Finished Area | 1141 |
| Total Baths | 4 |
| SqFt Main | 1686 |
| Bedroom | 2 |
Exterior Features
| Exterior Amenities | Porte-cochere |
|---|---|
| Parking Features | Circular Driveway,Attached Garage |
| Lot Features | Wooded |
| Water Source | City |
| Lot Size Area | 0.6 |
| Foundation Details | Basement |
| Road Surface Type | Asphalt,Paved |
| Road Responsibility | Private Maintained Road |
| Main Level Garage YN | Yes |
Amenities
- Foreclosure
- Views
- Short Sale
- New Construction
- Adult 55+
- Lease To Own
- No HOA Fees
- Furnished
- Primary On Main
- Air Conditioning
- Seller Finance
- Green
- Fixer Upper
- Horse
- Golf
- Fireplace
- Deck
- Garage
- Basement
- Pool
Property vs Single Family Average in 28739
Price
Year Built
Visits

