

Price Reduction - Primary on Main

Address
35 Meadow Haven Court, Mills River, NC
Price
$ 795,000
Property Attributes
- ID#4412654
- TypeSingle Family
- Listing Status Active
- CountyHENDERSON
- CityMills River
- AreaHenderson County
- NeighborhoodMills River Meadows
- Zip28759
- Style
- Year Built2021
- Price$ 795,000
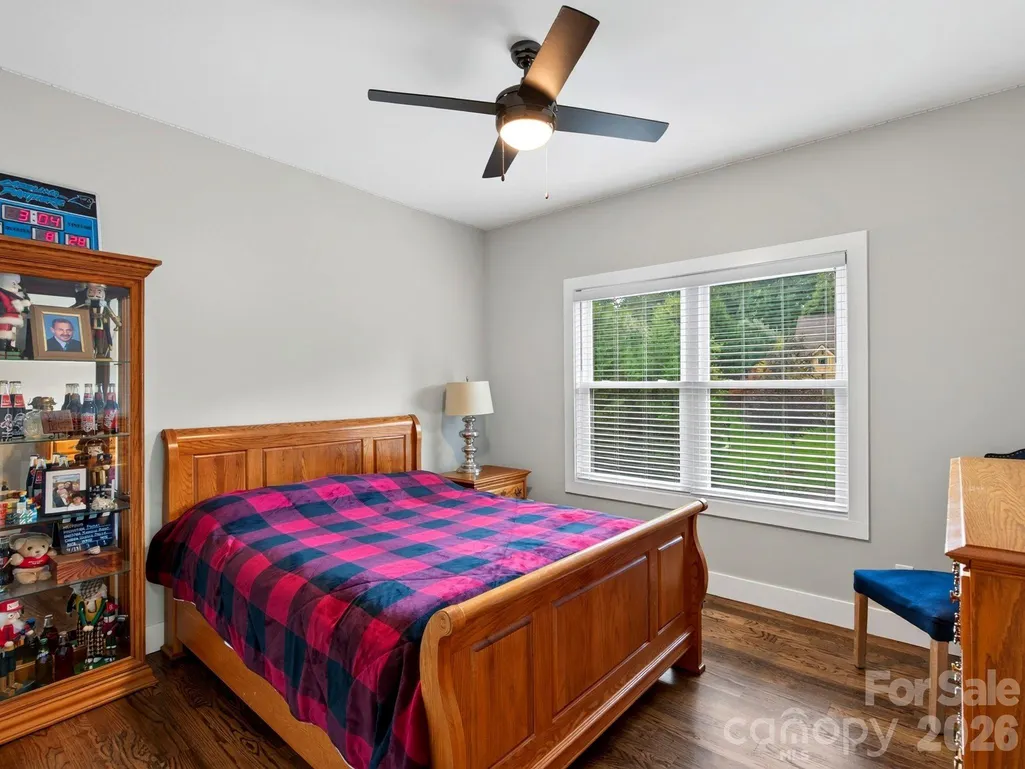
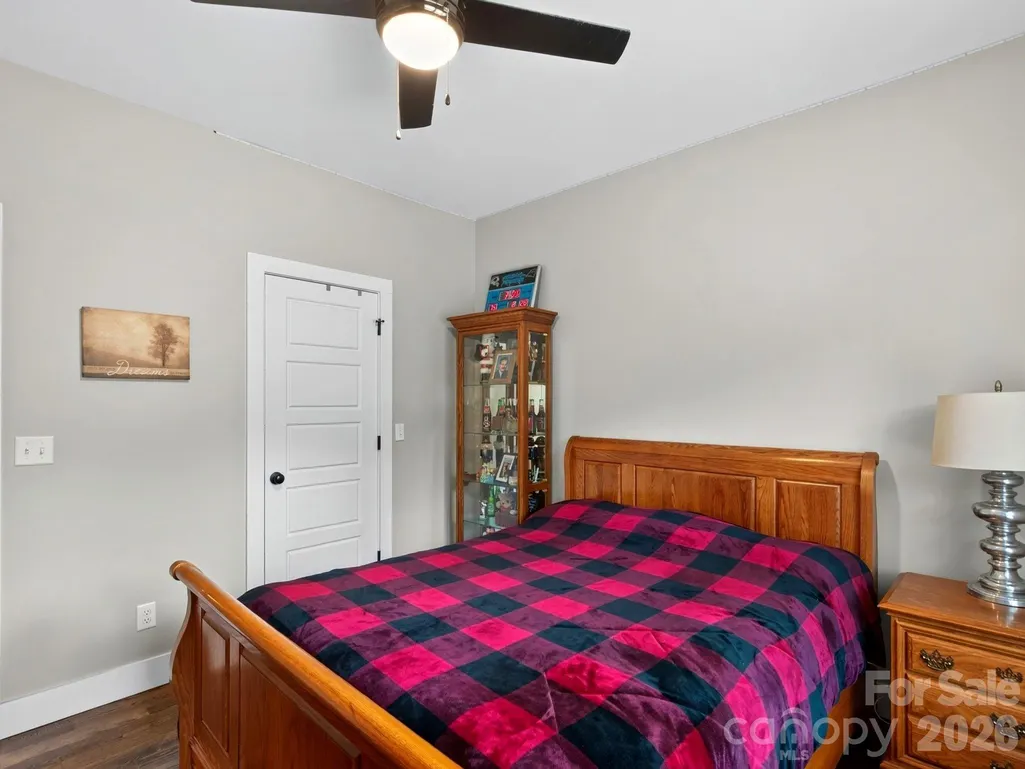
- Bedrooms3
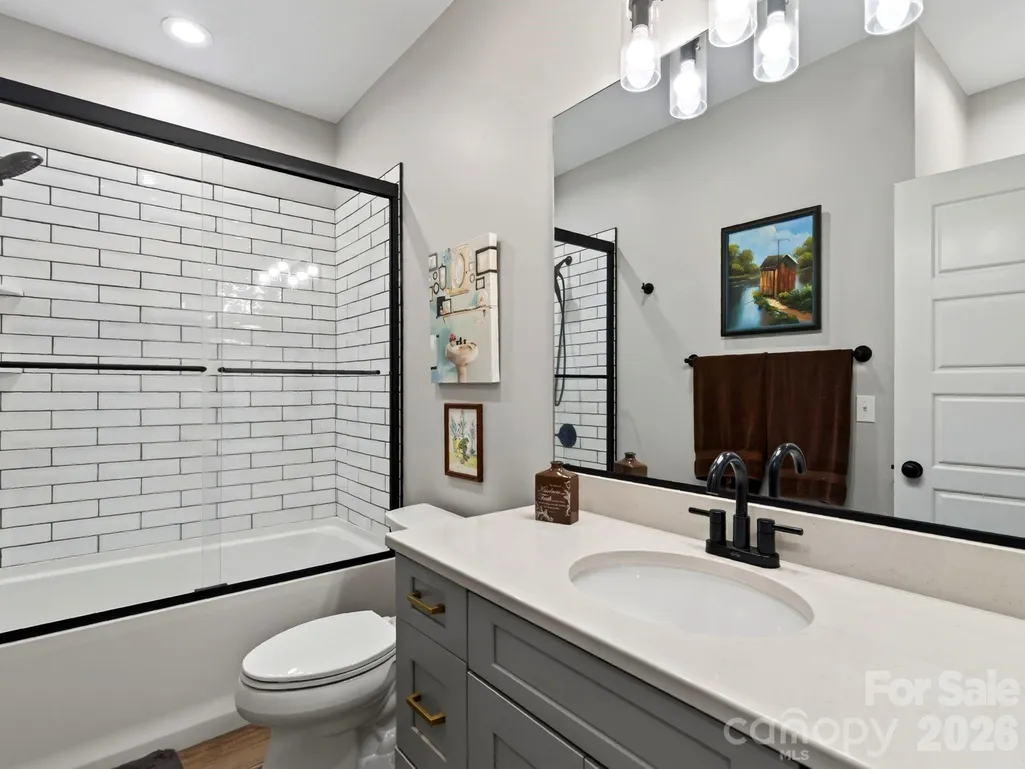
- Full Bathrooms2
- Half Bathrooms0
- Sqr Footage2202
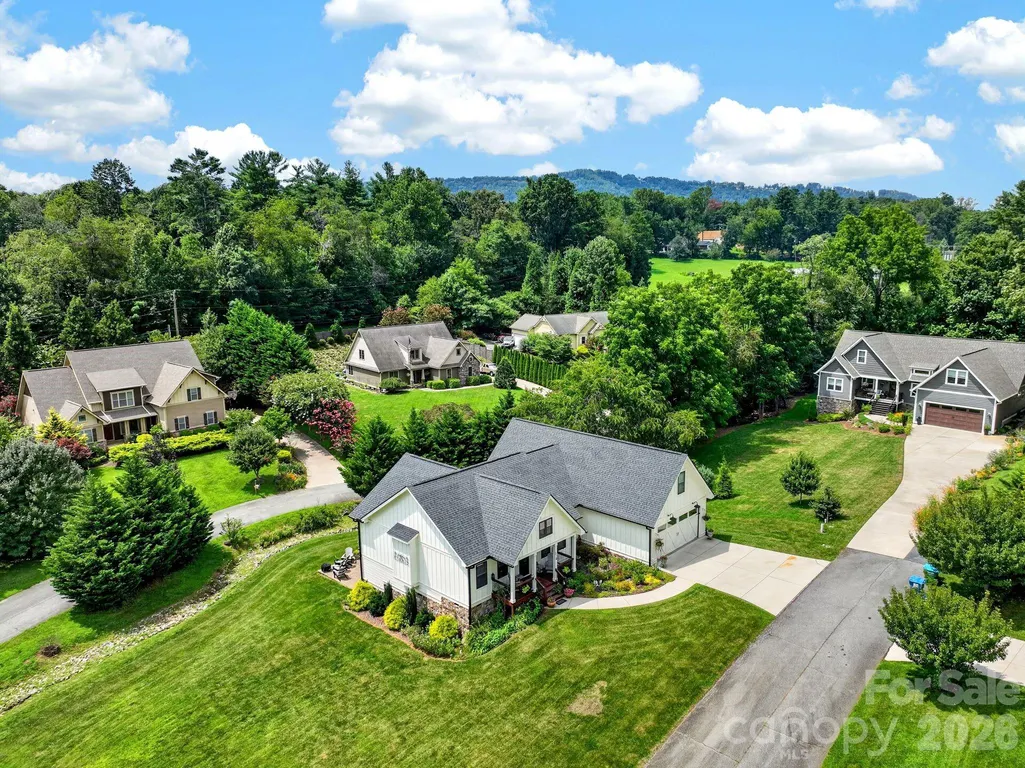
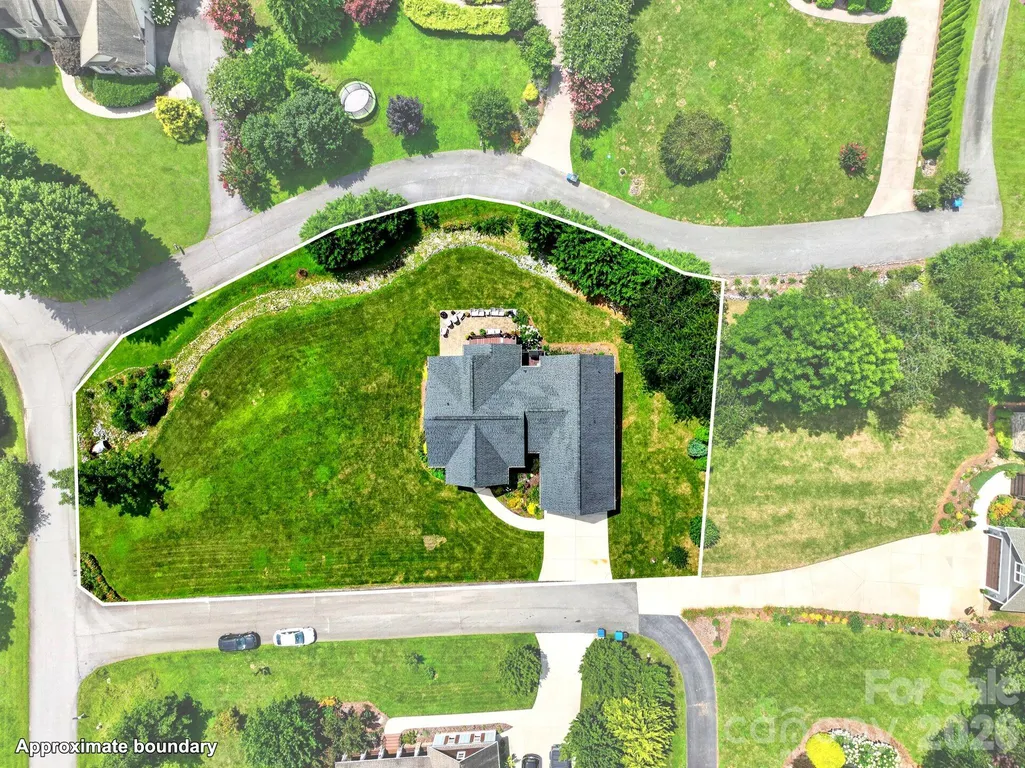
- Lot Size0.55 Acres
Data Source:
Canopy MLS
Property Description
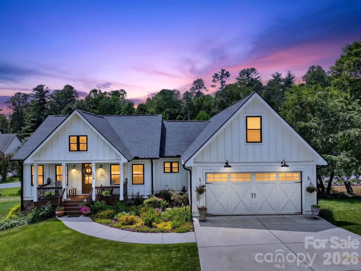
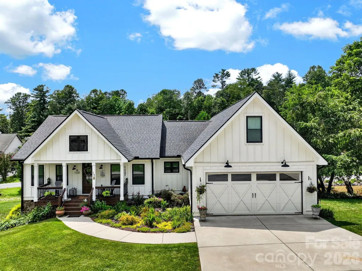
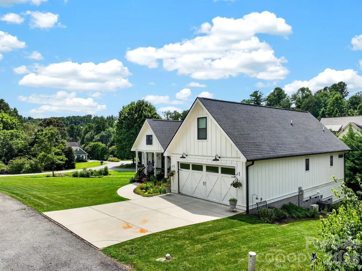
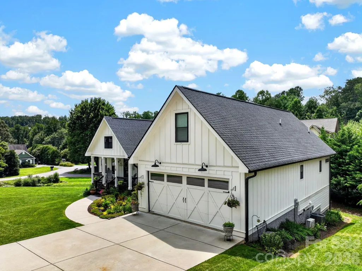
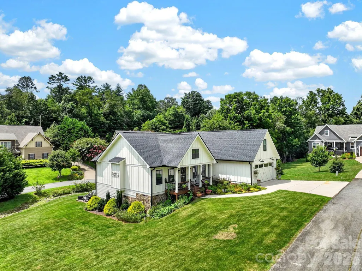
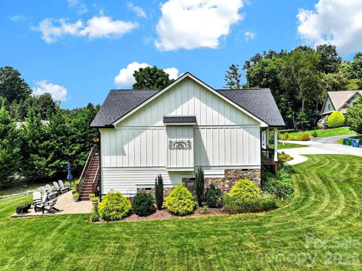
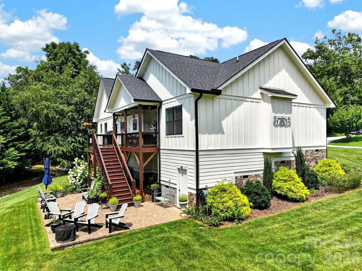
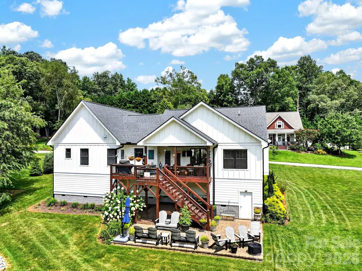
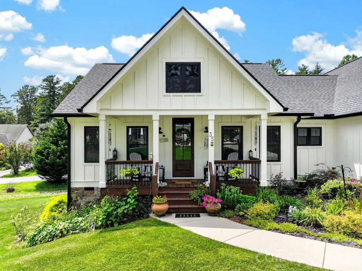
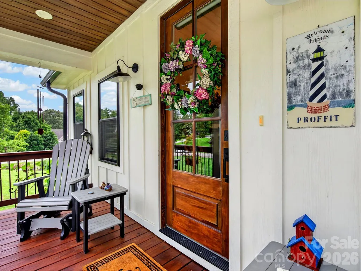
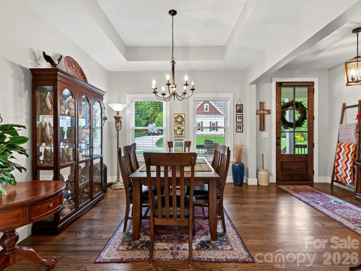
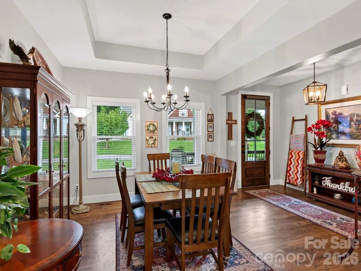
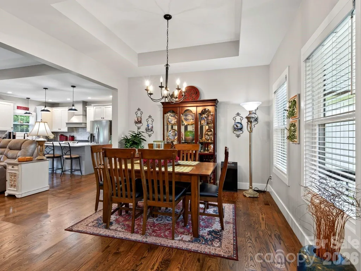
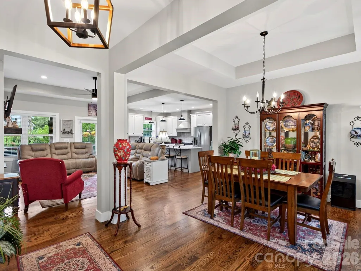
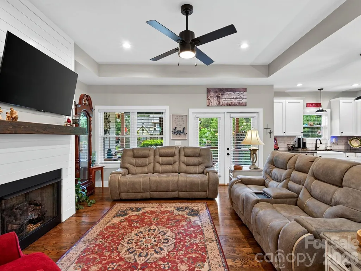
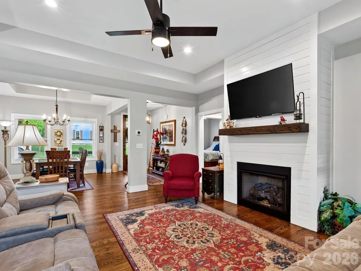
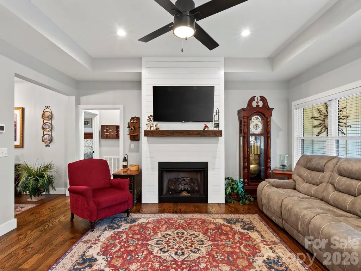
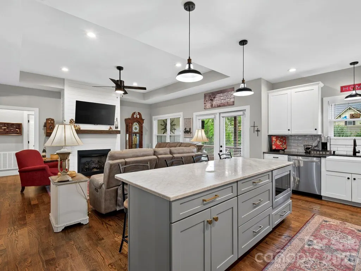
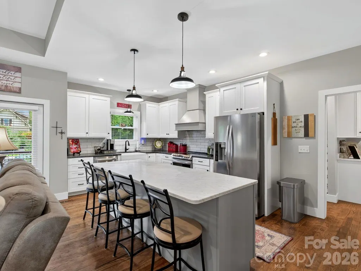
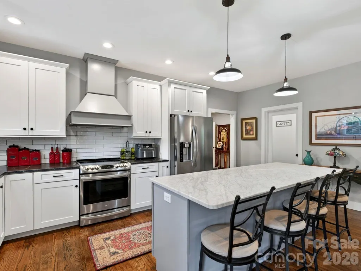
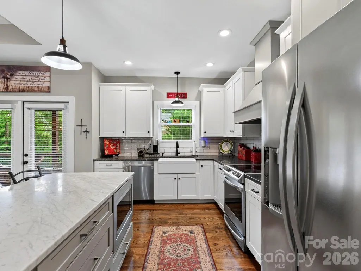
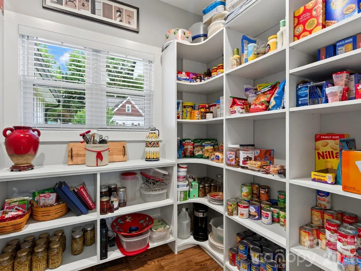
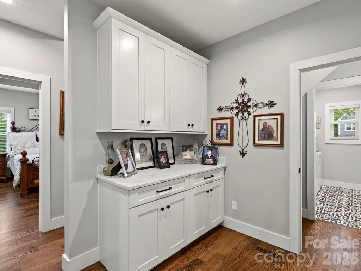
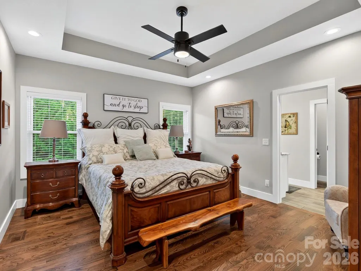
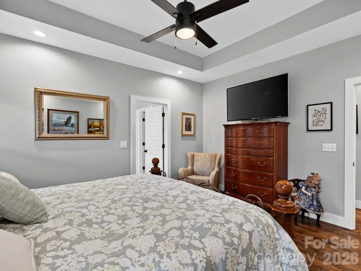
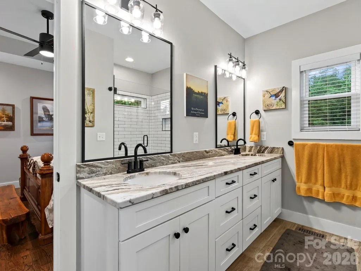
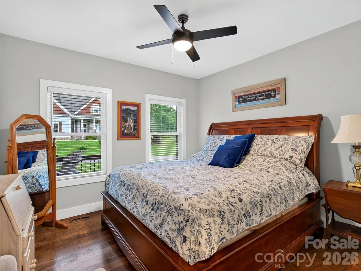
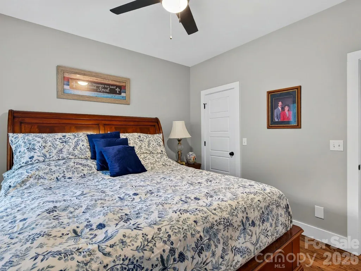
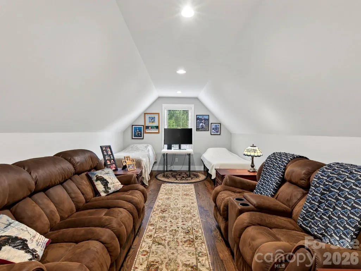
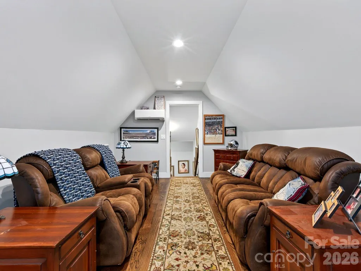
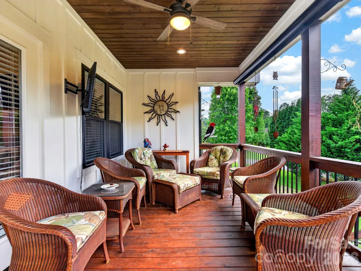
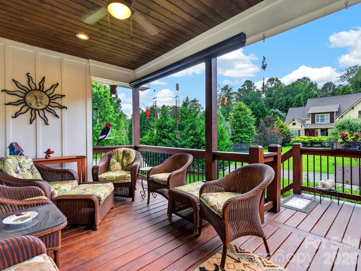
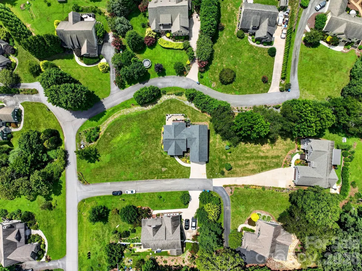
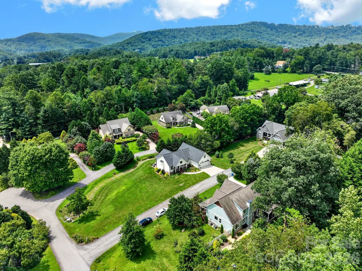
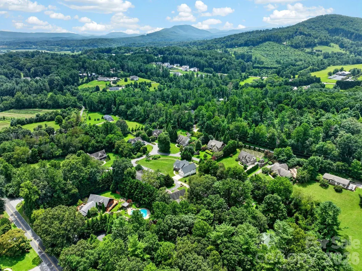
Welcome to 35 Meadow Haven Ct, where effortless main-level living meets thoughtful design. The open-concept floor plan creates a seamless flow for everyday living and entertaining, highlighted by a spacious living room with an impressive board and batton fireplace and elegant tray ceiling. The primary bedroom also features a tray ceiling, adding a refined touch to this peaceful retreat. The desirable split-bedroom layout offers added privacy, while the large walk-in pantry provides exceptional storage. Upstairs, a versatile bonus room is perfect for a home office, media room, playroom, or guest space. Outdoor living is equally inviting, with a charming covered front porch, a spacious covered back deck with sunshades, and a lower patio - all ideal for relaxing, gathering, and entertaining throughout the seasons. Situated on a beautifully landscaped corner lot in a sought-after location, this home is just minutes from Sierra Nevada and the airport, offering an exceptional combination of comfort, convenience, and curb appeal.
| Elementary School | Middle School | High School |
|---|---|---|
| Glen Marlow Elementary School | Rugby Middle School | West Henderson High School |
| Price History | |
|---|---|
| 8/8/2026 | Listed $849,990 |
| 8/31/2026 | 2$835,000 |
| 9/1/2026 | 5$795,000 |
General Features
| Living Area | 2202 |
|---|---|
| Sewer | Septic Installed |
| Heating | Ductless,Heat Pump |
| Cooling | Heat Pump |
| Utilities | Cable Connected,Propane,Underground Utilities |
| Roof | Architectural Shingle |
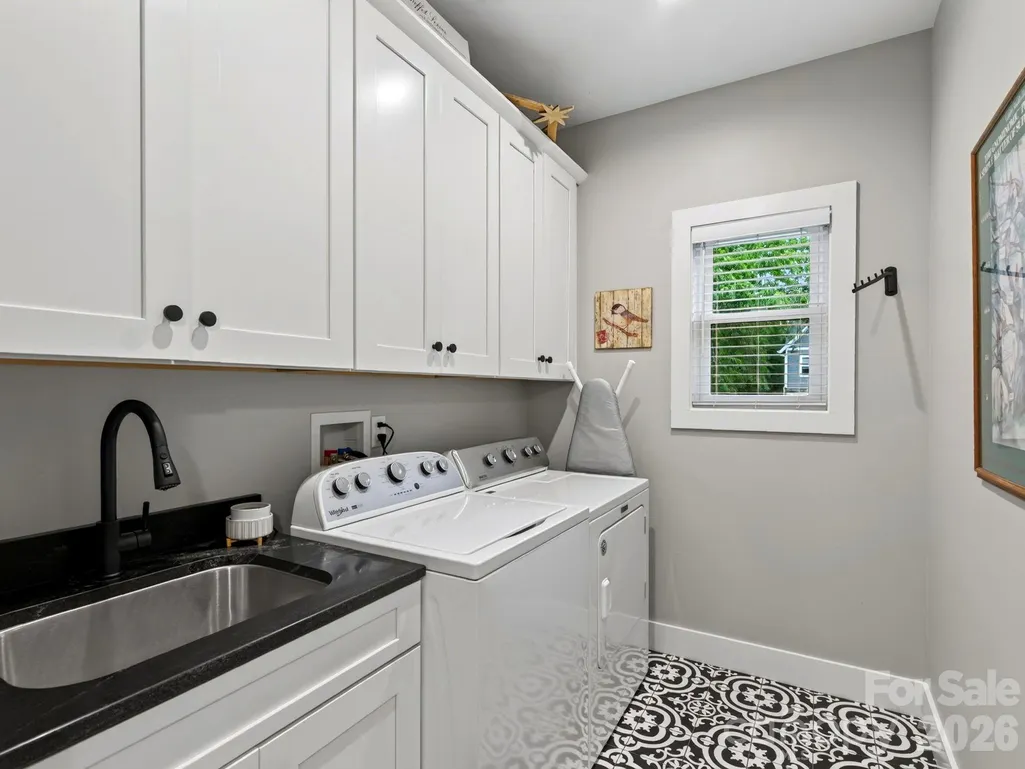
| Appliances | Dishwasher,Disposal,Electric Range,Electric Water Heater,Microwave,Refrigerator with Ice Maker,Washer/Dryer |
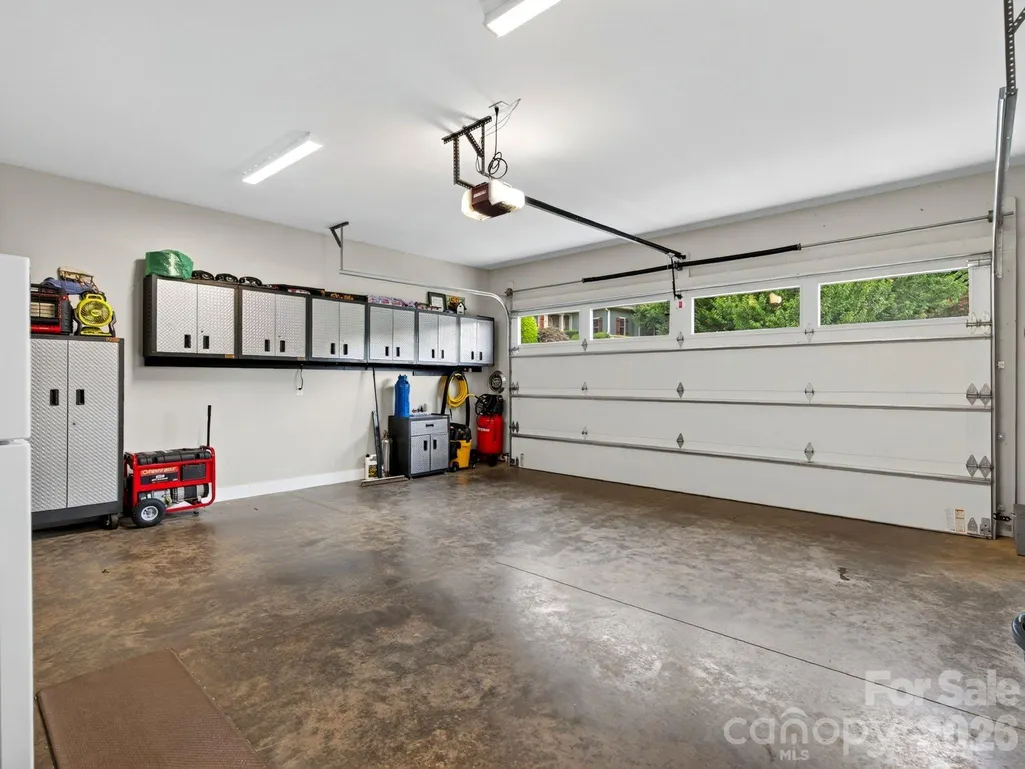
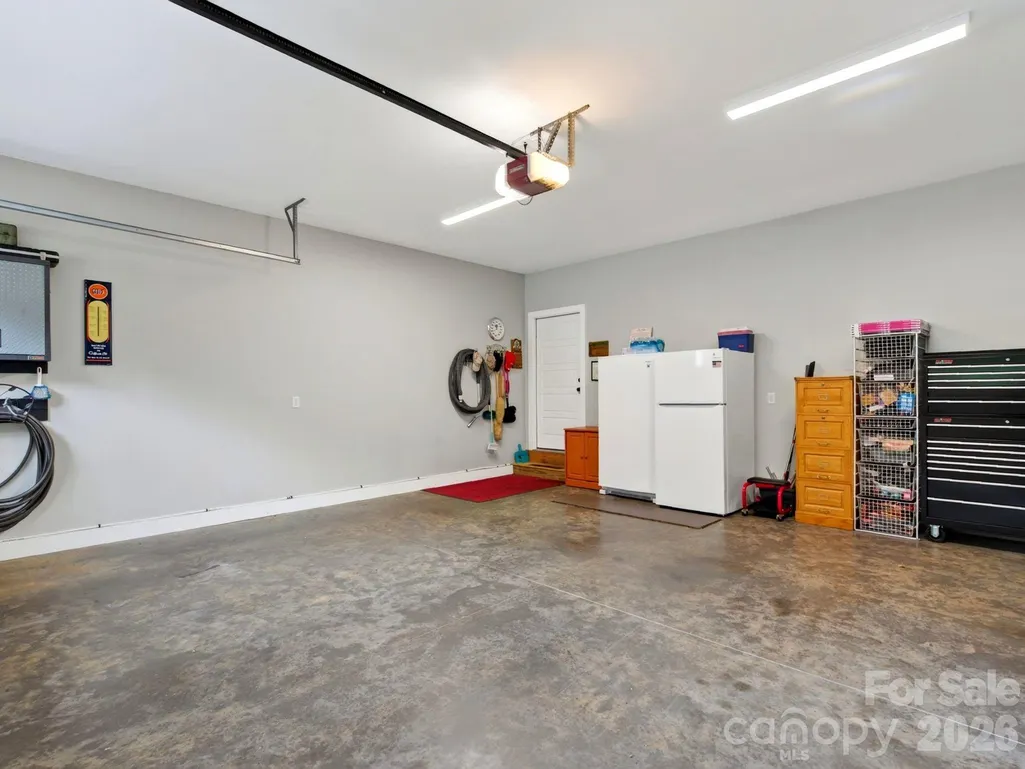
| Garage Spaces | 2 |
| Patio/Porch Features | Covered,Deck,Front Porch,Patio |
| Security Features | Carbon Monoxide Detector(s),Smoke Detector(s) |
| Construction Materials | Fiber Cement,Hardboard Siding,Stone Veneer |
| Exclusions | Black bear on deck post,refrigerator and freezer in garage,cabinet in garage |
| Year Built | 2021 |
| Levels | 1 Story/F.R.O.G. |
| Property Subtype | Single Family Residence |
| Parcel Number | 9975249 |
| County | Henderson |
| New Construction | No |
| Property Type | Residential |
| HOA | Yes |
| Subdivision Name | Mills River Meadows |
| Garage Y/N | Yes |
| Full Baths | 2 |
| Directions | From Asheville Regional Airport,take NC-280 West/Airport Road for approximately 1.6 miles. Turn left onto Brevard Road/NC-191 South and continue for about 3.3 miles. Turn left onto Old Fanning Bridge |
| High School | West Henderson |
| City | Mills River |
| Senior Community Y/N | No |
| Open Parking Spaces | 4 |
| Lot Size Units | Acres |
| Carport Y/N | No |
| Elementary School | Glen Marlow |
| Middle/Junior High School | Rugby |
| Additional Parcels Y/N | No |
| Builder Name | Justin Hannah |
| Standard Status | Active |
| CAR_HOASubjectTo | Required |
| Construction Type | Site Built |
| Restrictions | No Representation |
| Tax Assessed Value | 626900 |
| Listing Terms | Cash,Conventional |
Interior Features
| Interior Amenities | Cable Prewire,Central Vacuum,Entrance Foyer,Kitchen Island,Open Floorplan,Split Bedroom,Walk-In Closet(s),Walk-In Pantry |
|---|---|
| Flooring | Tile,Wood |
| Fireplace Features | Gas Log,Living Room,Propane |
| Basement (Y/N) | No |
| Window Features | Insulated Window(s) |
| Fireplace Y/N | Yes |
| Above Grade Finished Area | 2202 |
| Laundry Features | Laundry Room,Main Level |
| Total Bedrooms | 3 |
| Total Baths | 2 |
| SqFt Main | 1910 |
| SqFt Upper | 292 |
| Bedroom | 3 |
Exterior Features
| Parking Features | Driveway,Attached Garage,Garage Door Opener,Garage Faces Front |
|---|---|
| Water Source | City |
| Lot Size Area | 0.55 |
| Foundation Details | Crawl Space |
| Road Surface Type | Concrete,Paved |
| Door Features | Insulated Door(s) |
| Road Responsibility | Private Maintained Road |
| Main Level Garage YN | Yes |
Amenities
- Foreclosure
- Views
- Short Sale
- New Construction
- Adult 55+
- Lease To Own
- No HOA Fees
- Furnished
- Primary On Main
- Air Conditioning
- Seller Finance
- Green
- Fixer Upper
- Horse
- Golf
- Fireplace
- Deck
- Garage
- Basement
- Pool
Property vs Single Family Average in 28759
Price
Year Built
Visits
 Canopy MLS® Copyright ©2026 All rights reserved.
