

Price Reduction - Views - Primary on Main
Address
2 Watsell Drive, Leicester, NC
Price
$ 415,000
Property Attributes
- ID#4384323
- TypeSingle Family
- Listing Status Active
- CountyBUNCOMBE
- CityLeicester
- AreaBuncombe County
- NeighborhoodHighland Hills
- Zip28748
- StyleModern,Ranch
- Year Built2023
- Price$ 415,000
- Bedrooms3
- Full Bathrooms2
- Half Bathrooms0
- Sqr Footage1568
- Lot Size1.75 Acres
Data Source:
Canopy MLS
Property Description
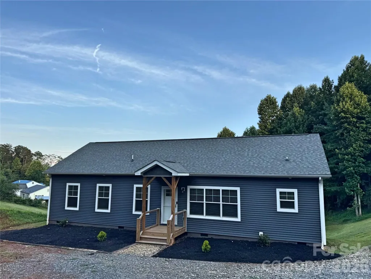
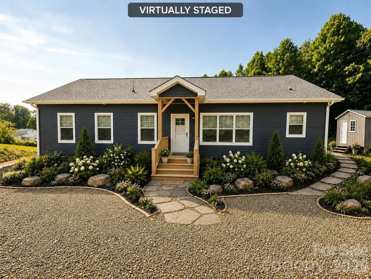
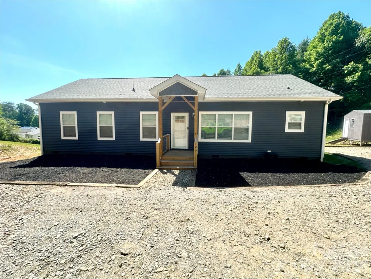
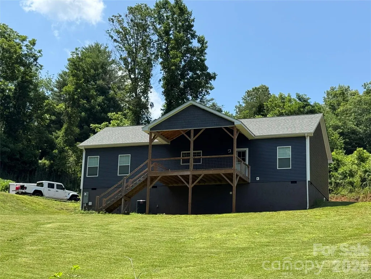
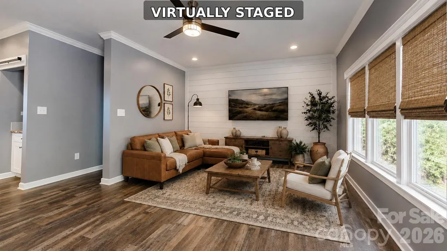
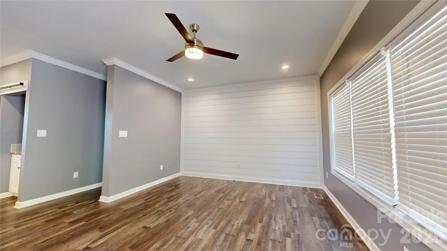
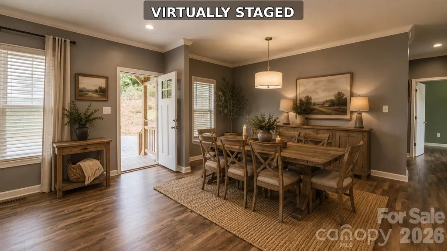
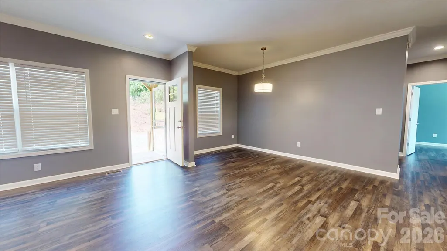
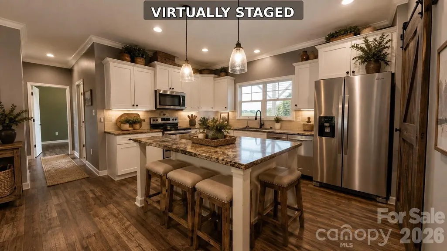
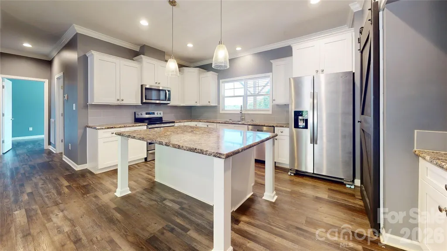
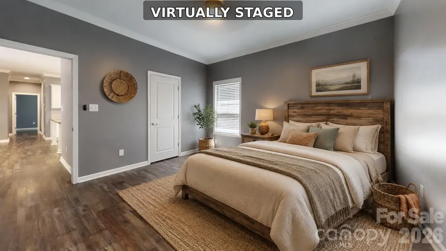
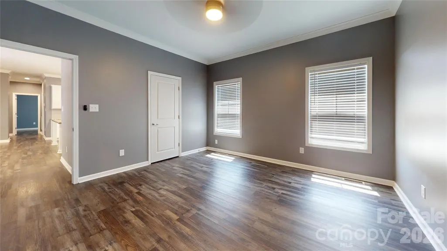
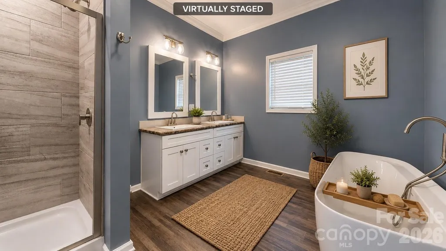
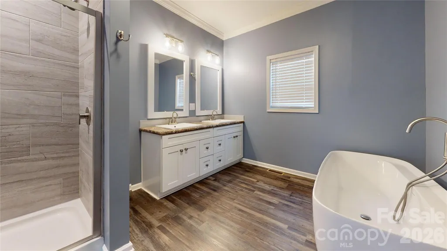
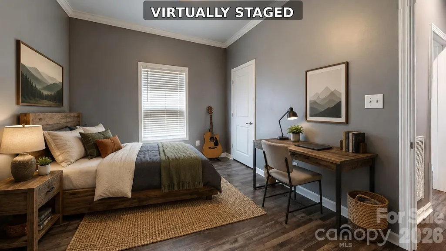
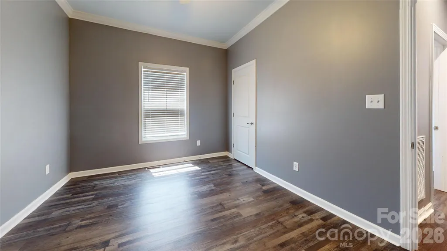
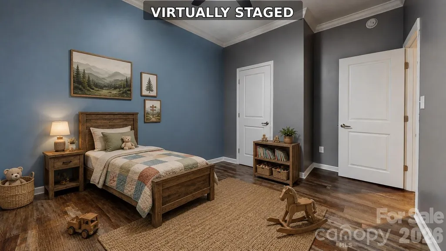
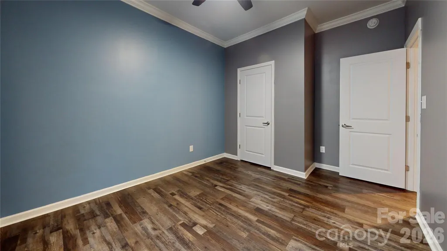
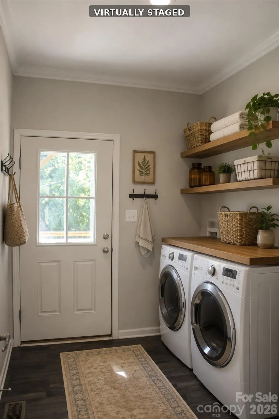
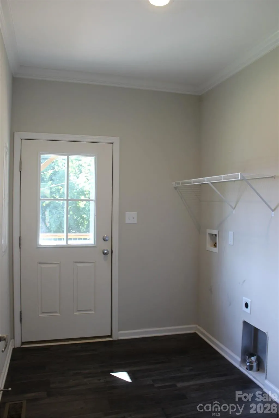
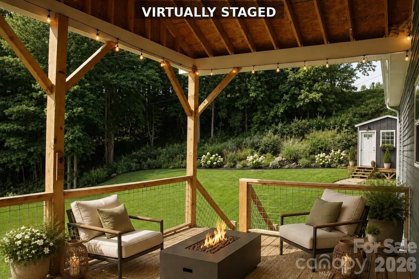
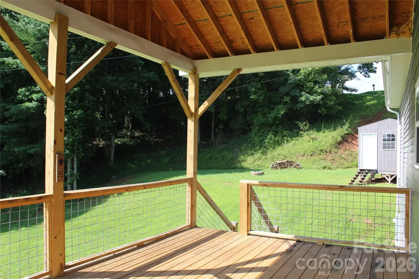
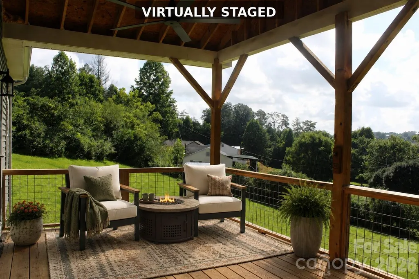
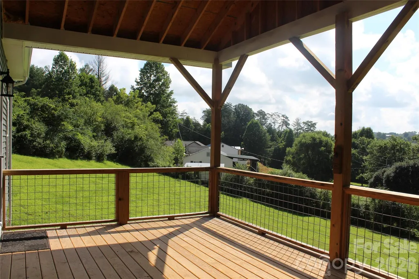
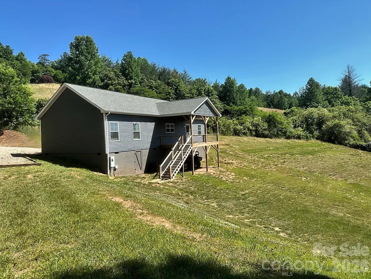
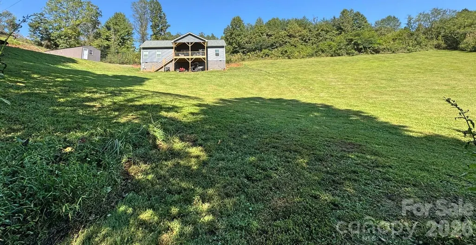
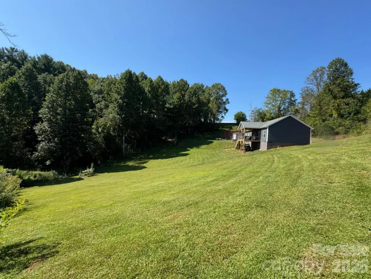
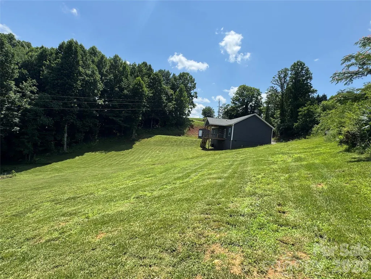
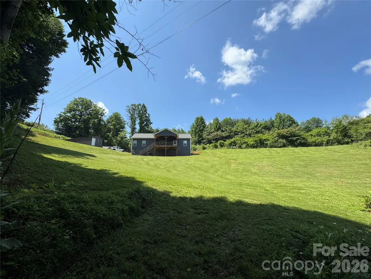
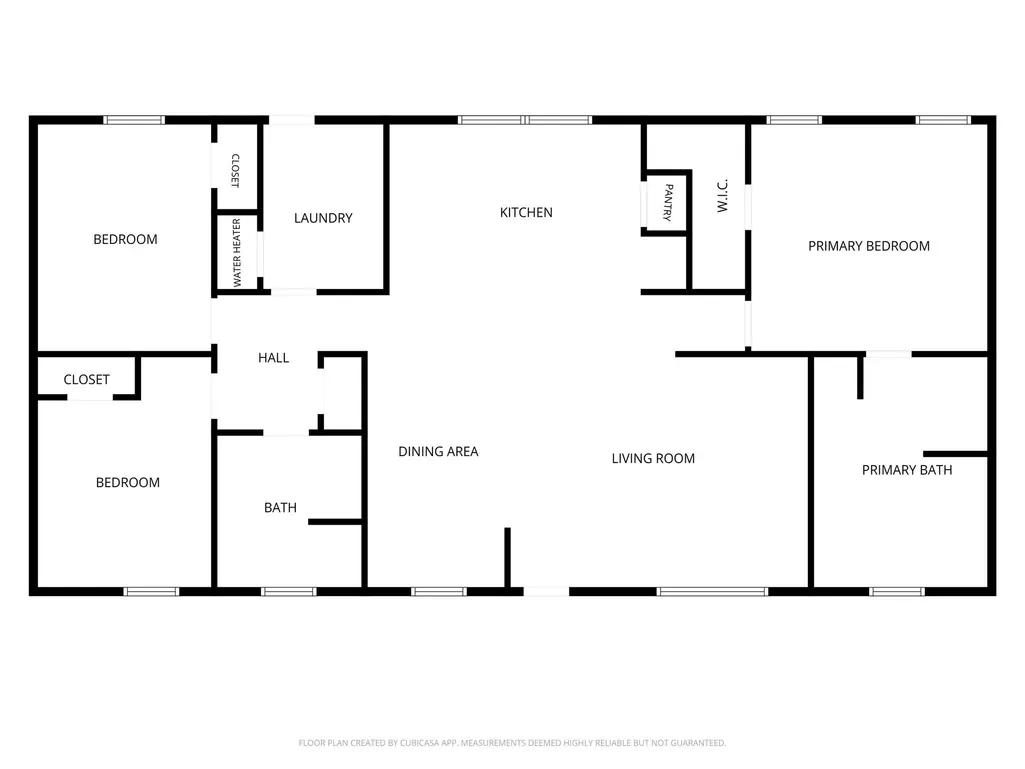
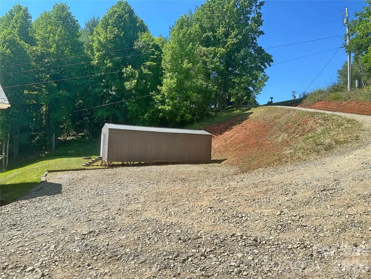
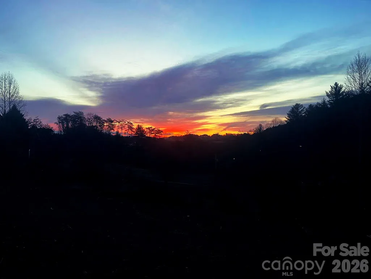
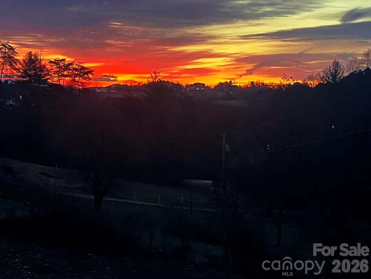
Surrounded by the rolling beauty of Leicester, 2 Watsell Dr is a thoughtfully designed 2023-built home blending modern comfort with warm, inviting style in a serene mountain setting. The open-concept layout welcomes you with soaring ceilings, natural light, and a seamless flow that makes everyday living feel effortless and connected. At the heart of the home, the kitchen is designed to impress and function beautifully, featuring stainless steel appliances, a ceramic backsplash, brushed nickel hardware, and a charming pantry with a barn door that adds both character and smart storage. The living room carries that same intentional design with a shiplap accent wall creating a cozy focal point. Throughout, waterproof luxury vinyl plank flooring provides a rich, durable foundation that ties each room together. The private primary suite offers a relaxing retreat with a spa-like ensuite featuring a soaker tub, beautifully tiled shower, and double vanity. Both bathrooms carry that elevated feel, each with double vanities. A large laundry room adds even more practicality, and two additional oversized bedrooms offer flexibility for guests, family, or a home office. Outside, 1.75 private acres with mountain views offer the perfect balance of usable space and privacy. A spacious covered 12x20 back deck creates the ideal setting for relaxing mornings, outdoor dining, or entertaining. A 13x32 outbuilding provides excellent space for storage, hobbies, a workshop, or recreation. Whether you envision starting a garden, expanding in the future, or simply enjoying the quiet beauty of the countryside, this home is a rare blend of thoughtful design, comfort, and outdoor living potential.
| Elementary School | Middle School | High School |
|---|---|---|
| Leicester/Eblen Elementary School | Clyde A Erwin Middle School | Clyde A Erwin High School |
| Price History | |
|---|---|
| 5/22/2026 | Listed $465,000 |
| 6/19/2026 | 3$454,700 |
| 7/10/2026 | 2$447,700 |
| 8/11/2026 | 4$430,000 |
| 9/15/2026 | 4$415,000 |
General Features
| Living Area | 1568 |
|---|---|
| Sewer | Septic Installed |
| Heating | Central |
| Cooling | Central Air |
| Roof | Composition |
| Appliances | Dishwasher,Electric Range,Electric Water Heater,Exhaust Hood,Microwave,Refrigerator |
| Development Status | Completed |
| Zoning | OU |
| Patio/Porch Features | Rear Porch |
| Architectural Style | Modern,Ranch |
| Construction Materials | Vinyl |
| Year Built | 2023 |
| View | Mountain(s) |
| Levels | One |
| Property Subtype | Single Family Residence |
| Parcel Number | 8792-51-8997-00000 |
| County | Buncombe |
| New Construction | No |
| Property Type | Residential |
| HOA | No |
| Subdivision Name | Highland Hills |
| Garage Y/N | No |
| Full Baths | 2 |
| Directions | From Asheville: take Patton Ave W to Leicester Hwy,continue 4.2 mi,sharp left onto Alexander RD,continue 1.1 mil,left onto Watsell Dr 0.4 mile,first drive on left. |
| High School | Clyde A Erwin |
| City | Leicester |
| Senior Community Y/N | No |
| Open Parking Spaces | 6 |
| Lot Size Units | Acres |
| Carport Y/N | No |
| Elementary School | Leicester/Eblen |
| Middle/Junior High School | Clyde A Erwin |
| Additional Parcels Y/N | No |
| Virtual Tour | https://my.matterport.com/show/?m=Pv2nxaRQuAb |
| Standard Status | Active |
| CAR_HOASubjectTo | None |
| Construction Type | Off Frame Modular |
| Tax Assessed Value | 198100 |
| Virtual Tour | https://my.matterport.com/show/?m=Pv2nxaRQuAb |
| Listing Terms | Cash,Conventional,FHA,USDA Loan,VA Loan |
Interior Features
| Flooring | Tile,Vinyl |
|---|---|
| Basement (Y/N) | No |
| Fireplace Y/N | No |
| Above Grade Finished Area | 1568 |
| Laundry Features | Electric Dryer Hookup,Utility Room,Washer Hookup |
| Total Bedrooms | 3 |
| Total Baths | 2 |
| SqFt Main | 1568 |
| Bedroom | 3 |
Exterior Features
| Exterior Amenities | Storage |
|---|---|
| Parking Features | Driveway |
| Lot Features | Cleared,Private,Rolling Slope,Sloped,Wooded |
| Water Source | Well |
| Lot Size Area | 1.75 |
| Foundation Details | Pillar/Post/Pier |
| Road Surface Type | Gravel |
| Builder Model | 350 NH-Nationwide Homestead |
| Road Responsibility | Publicly Maintained Road |
| Main Level Garage YN | No |
Amenities
- Foreclosure
- Views
- Short Sale
- New Construction
- Adult 55+
- Lease To Own
- No HOA Fees
- Furnished
- Primary On Main
- Air Conditioning
- Seller Finance
- Green
- Fixer Upper
- Horse
- Golf
- Fireplace
- Deck
- Garage
- Basement
- Pool
Property vs Single Family Average in 28748
Price
Year Built
Visits

