

New Construction - Primary on Main - Eco Friendly


Address
95 Creekside View Drive, Asheville, NC
Price
$ 980,000
Property Attributes
- ID#4322333
- TypeSingle Family
- Listing Status Active
- CountyBUNCOMBE
- CityAsheville
- AreaBuncombe County
- NeighborhoodPinebrook Farms
- Zip28804
- Style
- Year Built2026
- Price$ 980,000
- Bedrooms4
- Full Bathrooms3
- Half Bathrooms0
- Sqr Footage3134
- Lot Size0.178 Acres
Data Source:
Canopy MLS
Property Description
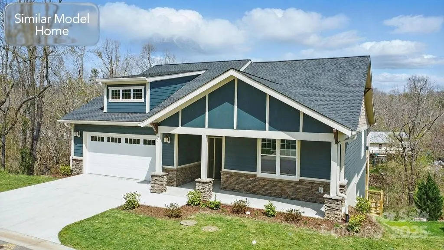
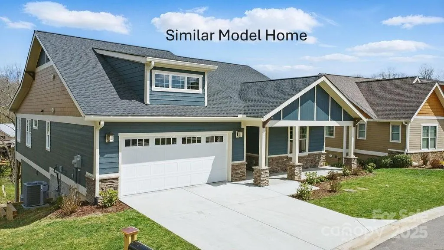
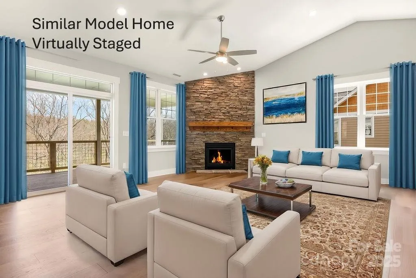
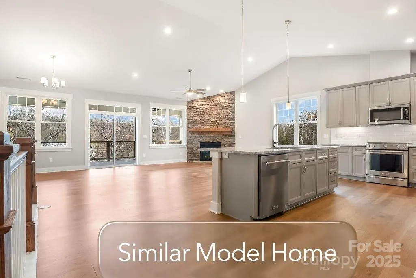
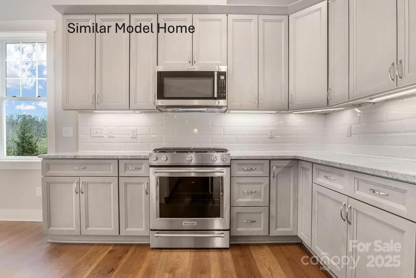
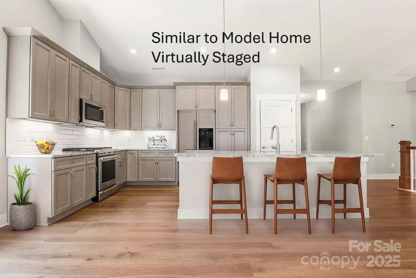
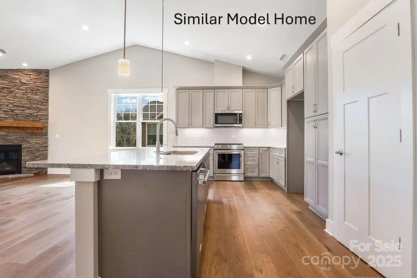
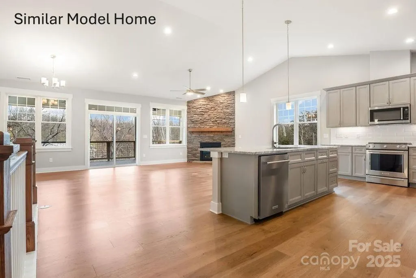
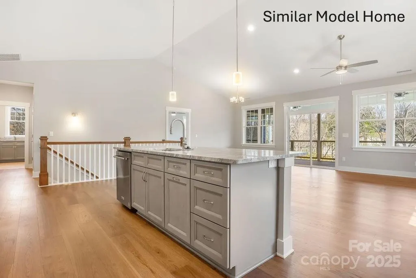
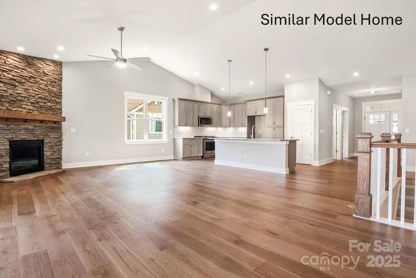
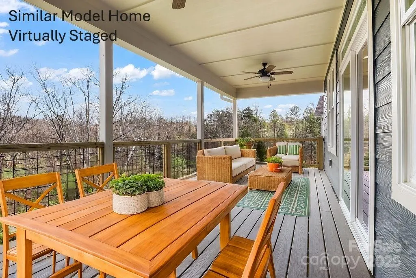
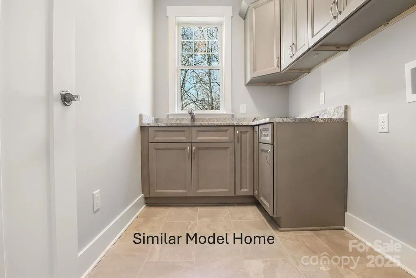
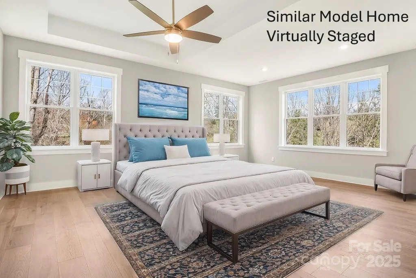
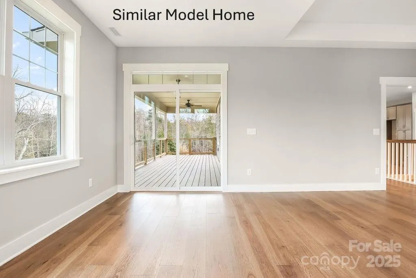
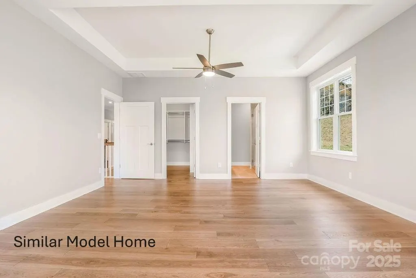
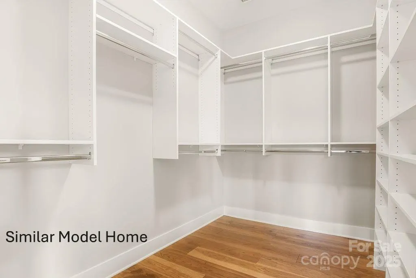
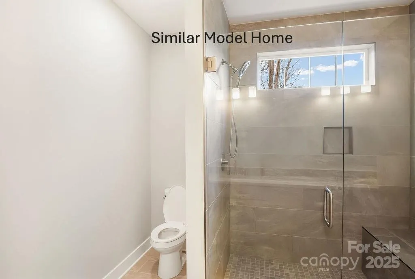
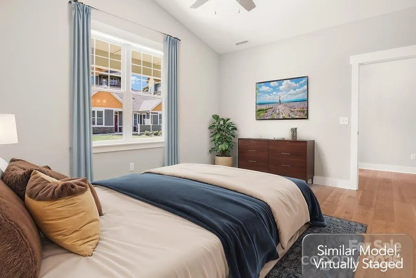
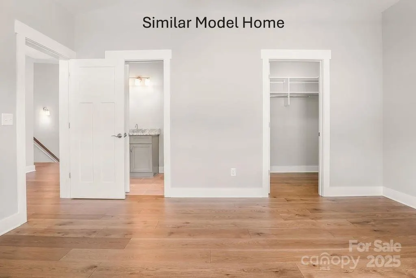
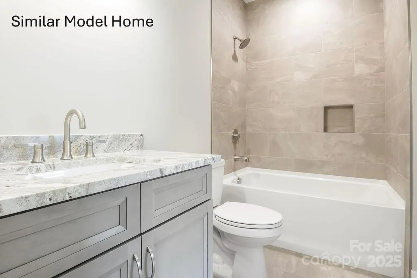
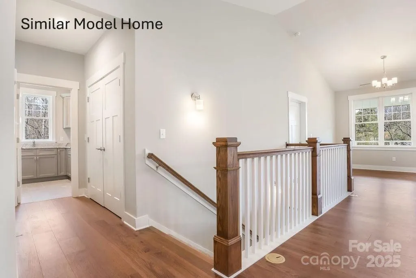
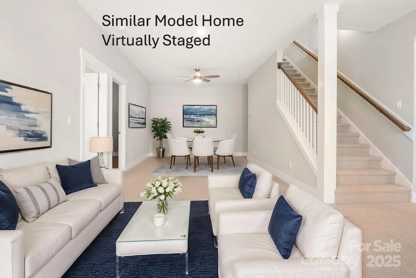
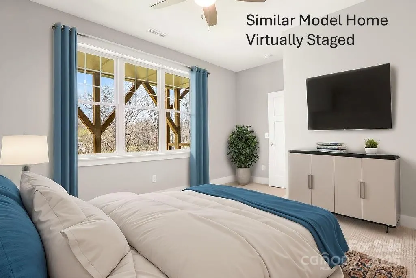
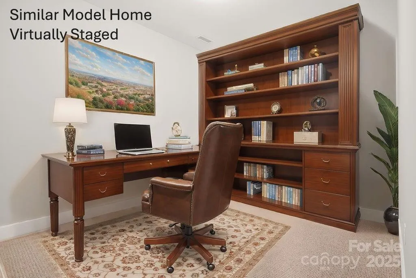
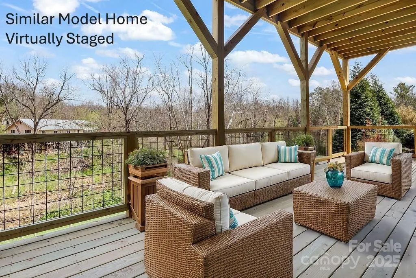
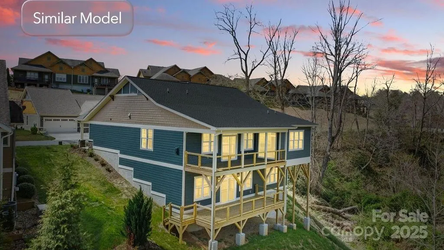
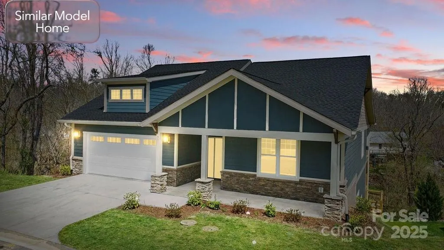
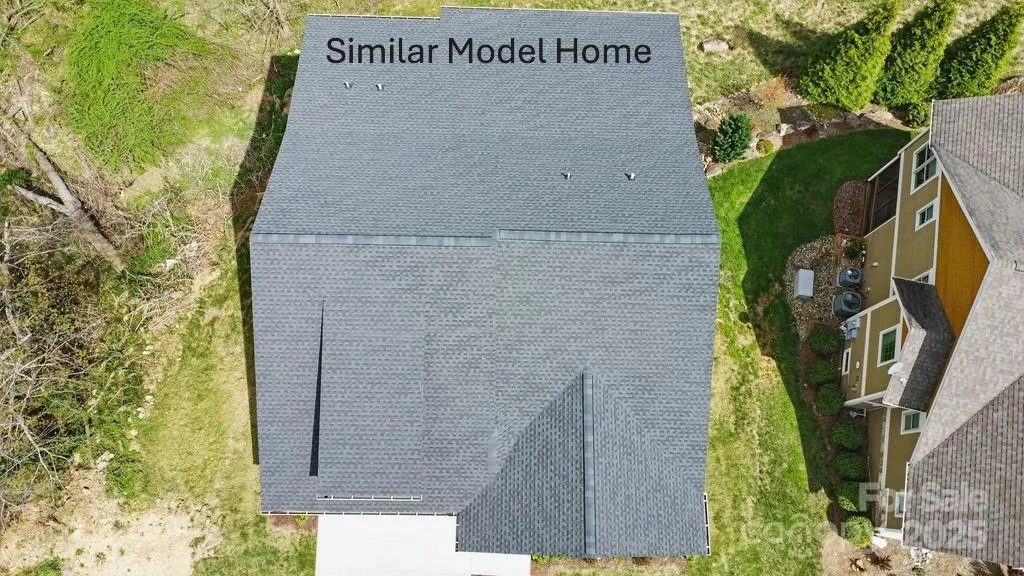
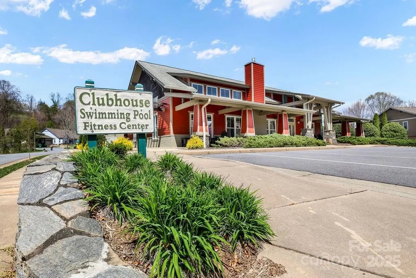
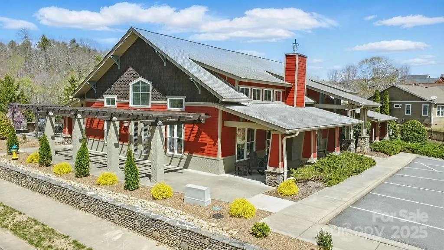
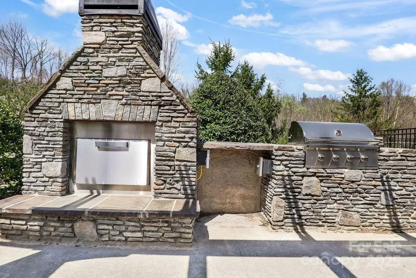
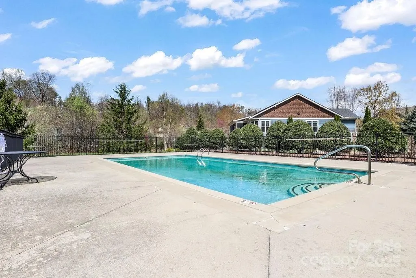
New construction, started March 2026, Arts and Crafts home in Pinebrook Farms with 3,103 sq. ft. of spacious, comfortable living. This home offers true main-level living with 4 bedrooms, 3 full bathrooms with ceramic tile surrounds, and a flowing layout ideal for everyday life and entertaining. The kitchen features upgraded cabinets with under-cabinet lighting, a tile backsplash, quartz countertops, and stainless-steel appliances including a gas range. Quality finishes include engineered hardwood floors, designer lighting and plumbing fixtures, a gas vented fireplace with a cultured stone surround, and a large main-floor laundry room. Outdoor living is easy with a covered front porch, a large covered rear deck, and a large lower level deck. The lower level extends your living options with a spacious rec room, additional bedrooms, a full bath, and a hobby or storage room. Energy-efficient construction includes dual-zone HVAC, a tankless natural gas water heater, and low-maintenance exterior materials. A two-car garage completes the main level. Located just minutes from Asheville and Weaverville, Pinebrook Farms offers a clubhouse, fitness center, pool, community garden, and walking trails. Still time to choose your finishes—an excellent opportunity to create the home you want in a sought-after mountain community.
| Elementary School | Middle School | High School |
|---|---|---|
| Weaverville/N. Windy Ridge Elementary School | North Buncombe Middle School | North Buncombe High School |
| Price History | |
|---|---|
| 12/8/2025 | Listed $980,000 |
General Features
| Living Area | 3134 |
|---|---|
| Sewer | Public Sewer |
| Heating | Forced Air,Natural Gas,Zoned |
| Cooling | Ceiling Fan(s),Central Air,Zoned |
| Utilities | Cable Available,Natural Gas,Underground Power Lines,Underground Utilities,Wired Internet Available |
| Roof | Architectural Shingle |
| Appliances | Dishwasher,Disposal,Gas Oven,Gas Range,Gas Water Heater,Microwave,Plumbed For Ice Maker,Self Cleaning Oven,Tankless Water Heater |
| Development Status | Proposed |
| HOA Fee | 163 |
| Garage Spaces | 2 |
| Patio/Porch Features | Covered,Deck,Front Porch |
| Security Features | Carbon Monoxide Detector(s),Smoke Detector(s) |
| Construction Materials | Fiber Cement,Stone Veneer |
| Year Built | 2026 |
| Levels | Two |
| Property Subtype | Single Family Residence |
| Parcel Number | 9732465884 |
| Elevation | 2000 |
| Community Features | Clubhouse,Dog Park,Fitness Center,Outdoor Pool,Recreation Area,Street Lights,Walking Trails |
| Accessibility | Bath Raised Toilet |
| Assoc Fee Paid Per | Monthly |
| County | Buncombe |
| New Construction | Yes |
| Property Type | Residential |
| HOA | Yes |
| Subdivision Name | Pinebrook Farms |
| Garage Y/N | Yes |
| Full Baths | 3 |
| Directions | From Downtown Asheville - Take 19/23N (Future I-26W) to Exit 21 - New Stock Road. Turn left on New Stock Road. Go 1.7 miles and take a right on Pinebrook Road. Turn right into community on to Creeksi |
| High School | North Buncombe |
| City | Asheville |
| Association Name | Altamus |
| Senior Community Y/N | No |
| Lot Size Units | Acres |
| Carport Y/N | No |
| Elementary School | Weaverville/N. Windy Ridge |
| Middle/Junior High School | North Buncombe |
| Additional Parcels Y/N | No |
| Standard Status | Active |
| CAR_HOASubjectTo | Required |
| Construction Type | Site Built |
| Tax Assessed Value | 313 |
| Complex Name | Pinebrook Farms |
| Listing Terms | Cash,Construction Perm Loan,Conventional |
Interior Features
| Interior Amenities | Attic Stairs Pulldown,Cable Prewire,Kitchen Island,Open Floorplan,Pantry,Split Bedroom,Walk-In Closet(s) |
|---|---|
| Basement | Daylight,Finished,Storage Space,Walk-Out Access |
| Flooring | Hardwood,Tile |
| Fireplace Features | Gas Vented,Great Room |
| Basement (Y/N) | Yes |
| Window Features | Insulated Window(s) |
| Fireplace Y/N | Yes |
| Above Grade Finished Area | 1868 |
| Laundry Features | Electric Dryer Hookup,Utility Room,Laundry Room,Main Level,Washer Hookup |
| Total Bedrooms | 4 |
| Below Grade Finished Area | 1266 |
| Entry Level | 1 |
| Total Baths | 3 |
| SqFt Main | 1868 |
| Bedroom | 2 |
Exterior Features
| Parking Features | Driveway,Attached Garage,Garage Door Opener |
|---|---|
| Lot Features | Sloped,Wooded |
| Water Source | City |
| Lot Size Area | 0.178 |
| Foundation Details | Basement |
| Road Surface Type | Concrete,Paved |
| Door Features | Insulated Door(s) |
| Builder Model | CRAFTSMAN 245GR |
| Road Responsibility | Private Maintained Road |
| Main Level Garage YN | Yes |
Amenities
- Foreclosure
- Views
- Short Sale
- New Construction
- Adult 55+
- Lease To Own
- No HOA Fees
- Furnished
- Primary On Main
- Air Conditioning
- Seller Finance
- Green
- Fixer Upper
- Horse
- Golf
- Fireplace
- Deck
- Garage
- Basement
- Pool
Property vs Single Family Average in 28804
Price
Year Built
Visits

