

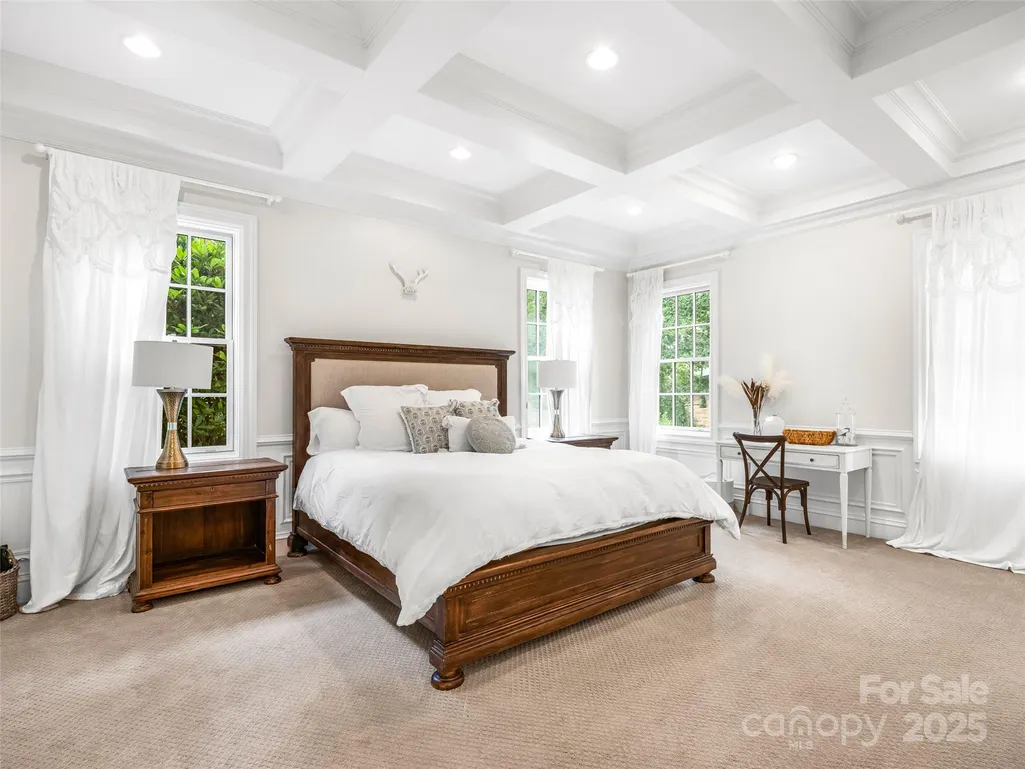
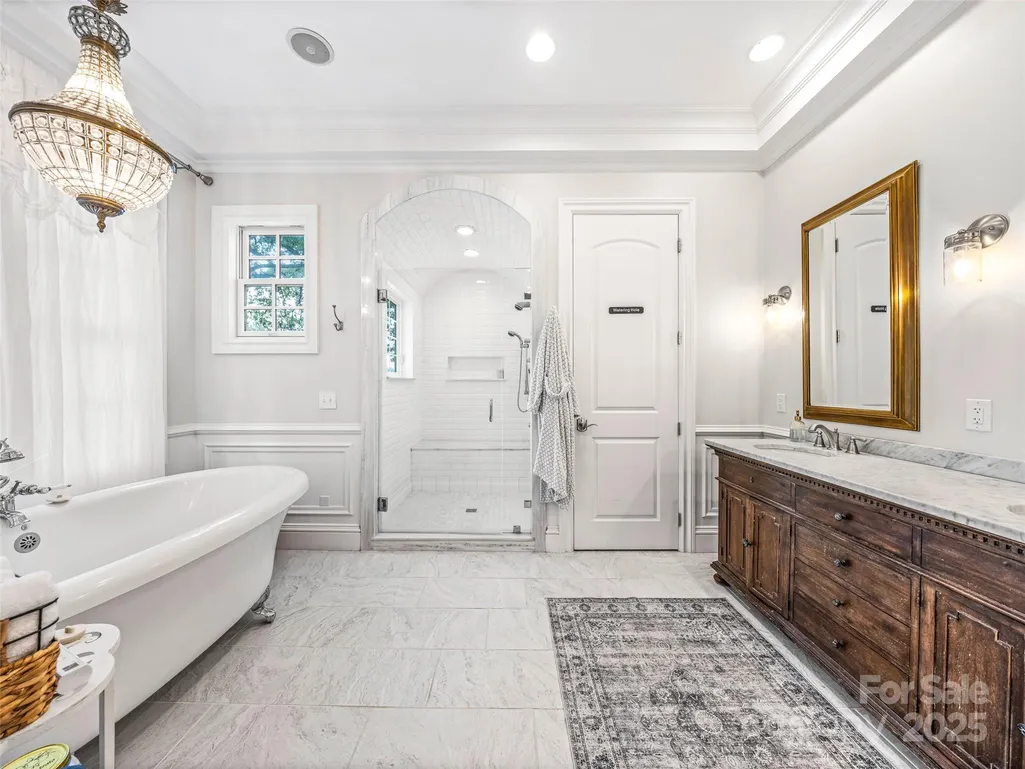
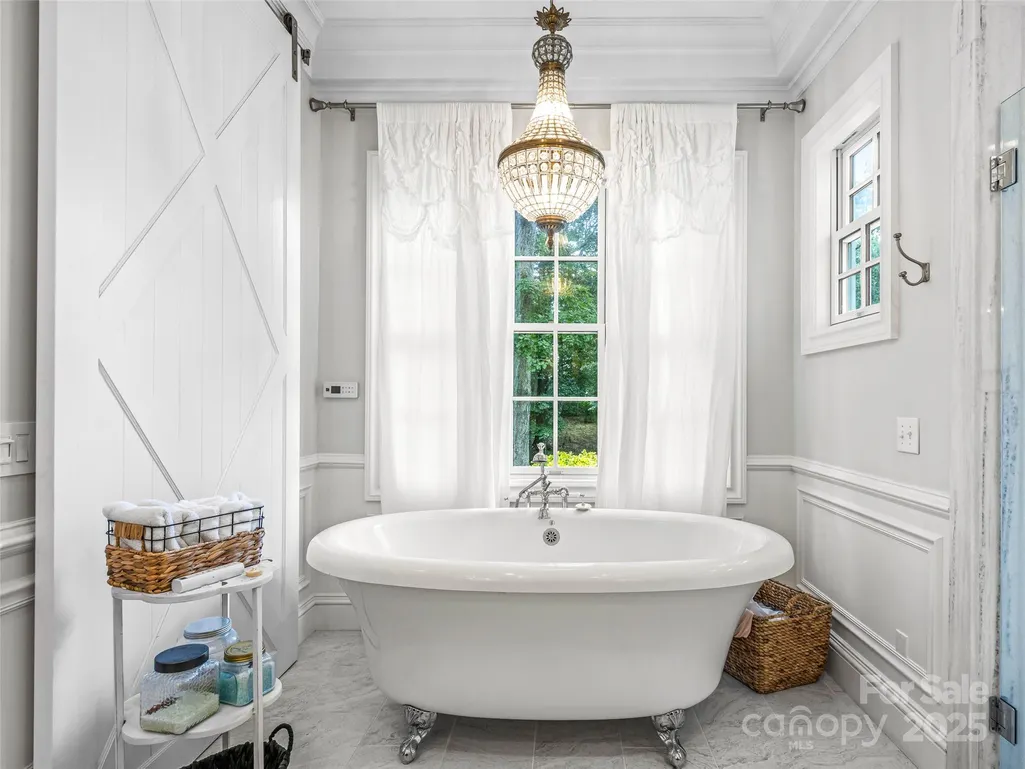
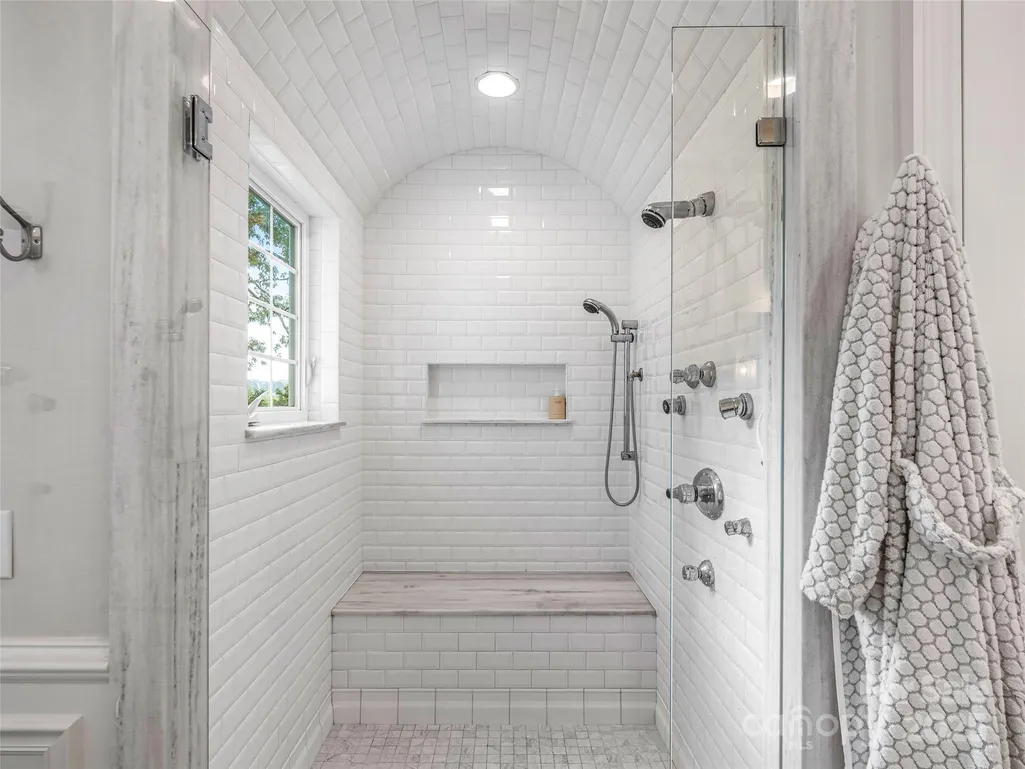
Views - Primary on Main









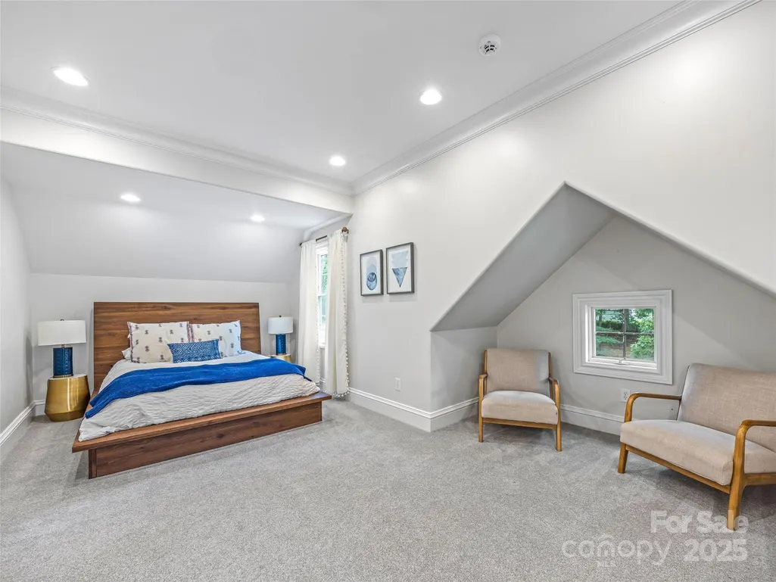
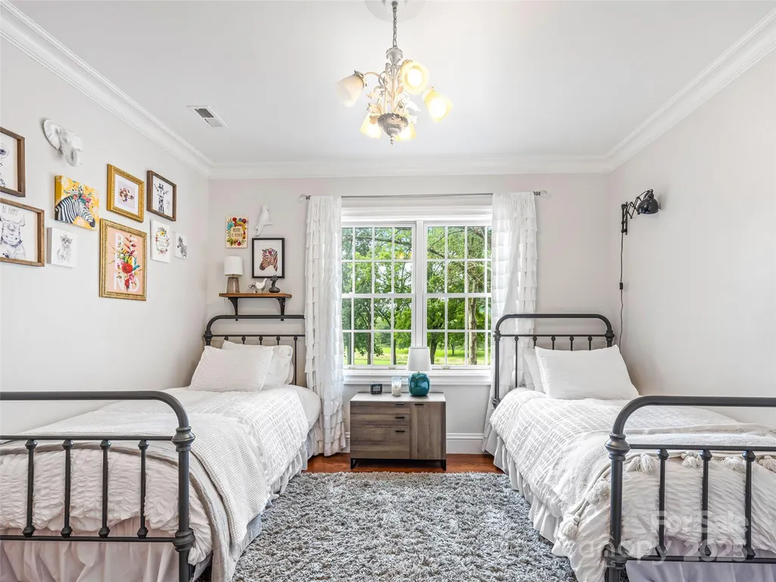
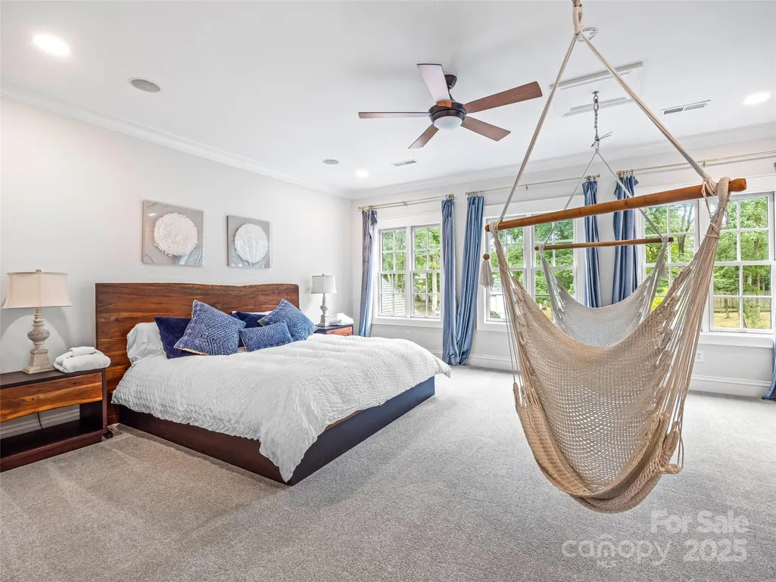
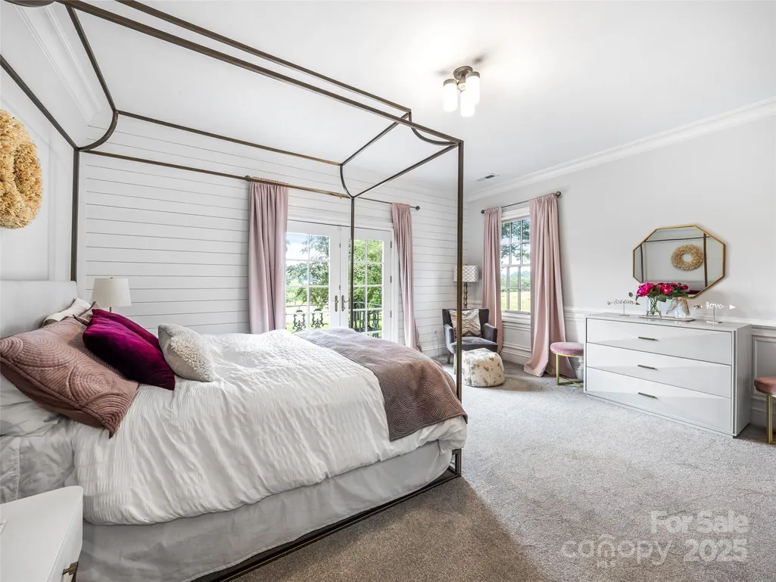

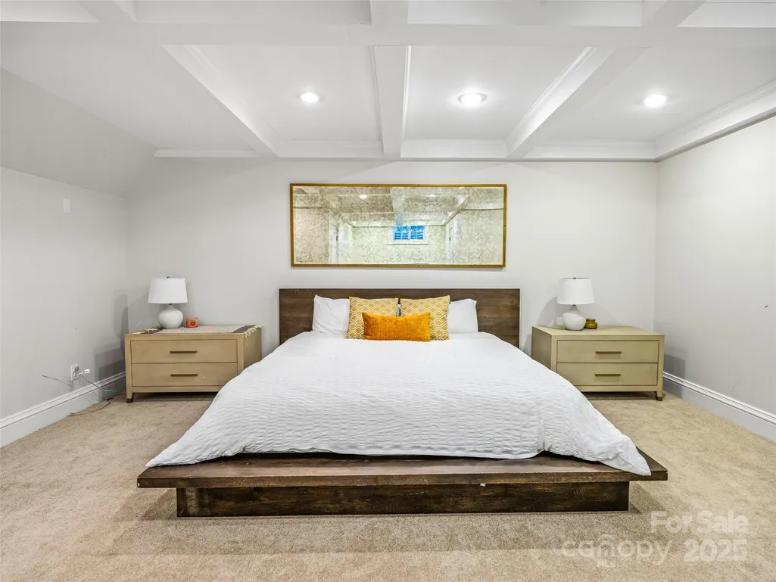
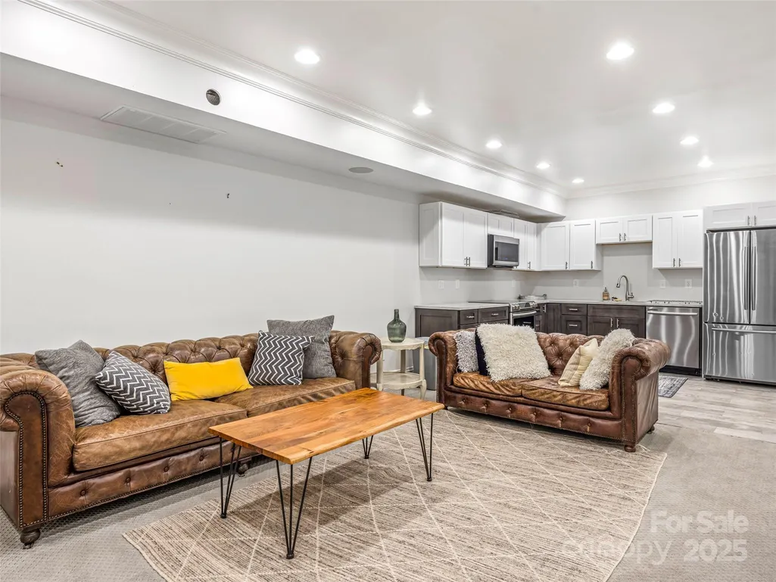


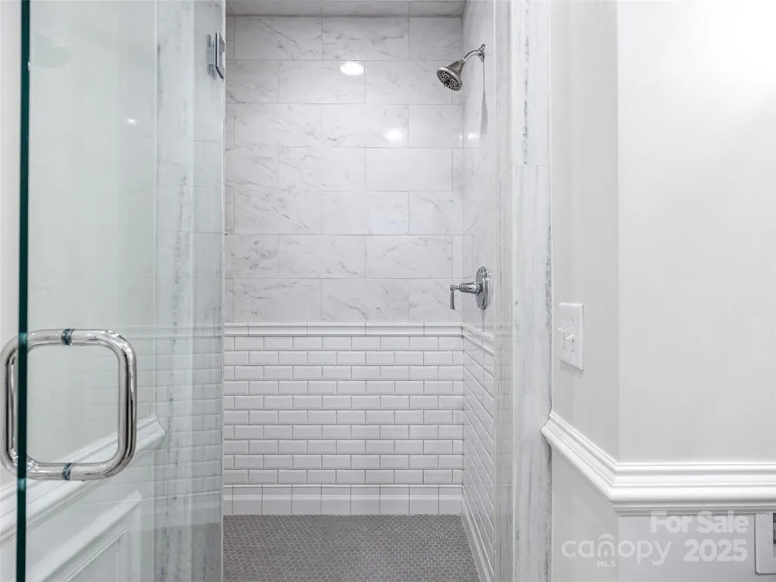
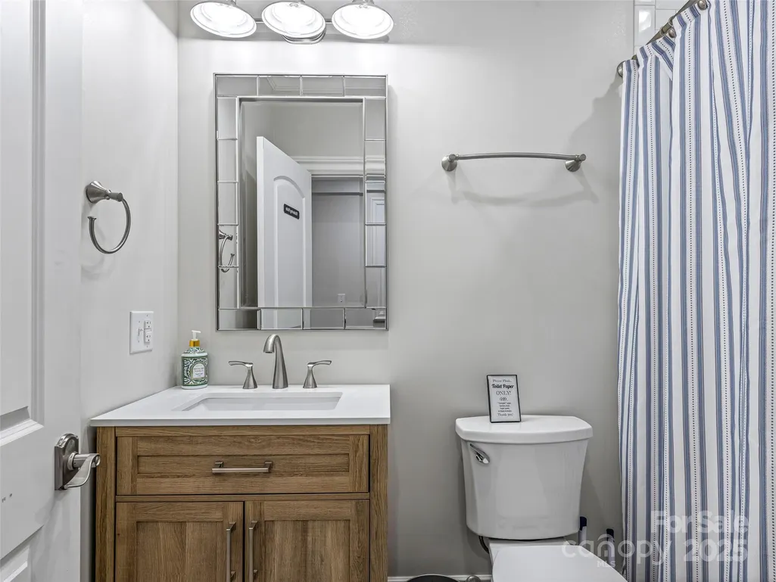

Address
26 Cook Lane, Mills River, NC
Price
$ 5,000,000
Property Attributes
- ID#4301878
- TypeSingle Family
- Listing Status Active
- CountyHENDERSON
- CityMills River
- AreaHenderson County
- Zip28759
- StyleFrench Provincial
- Year Built2003
- Price$ 5,000,000
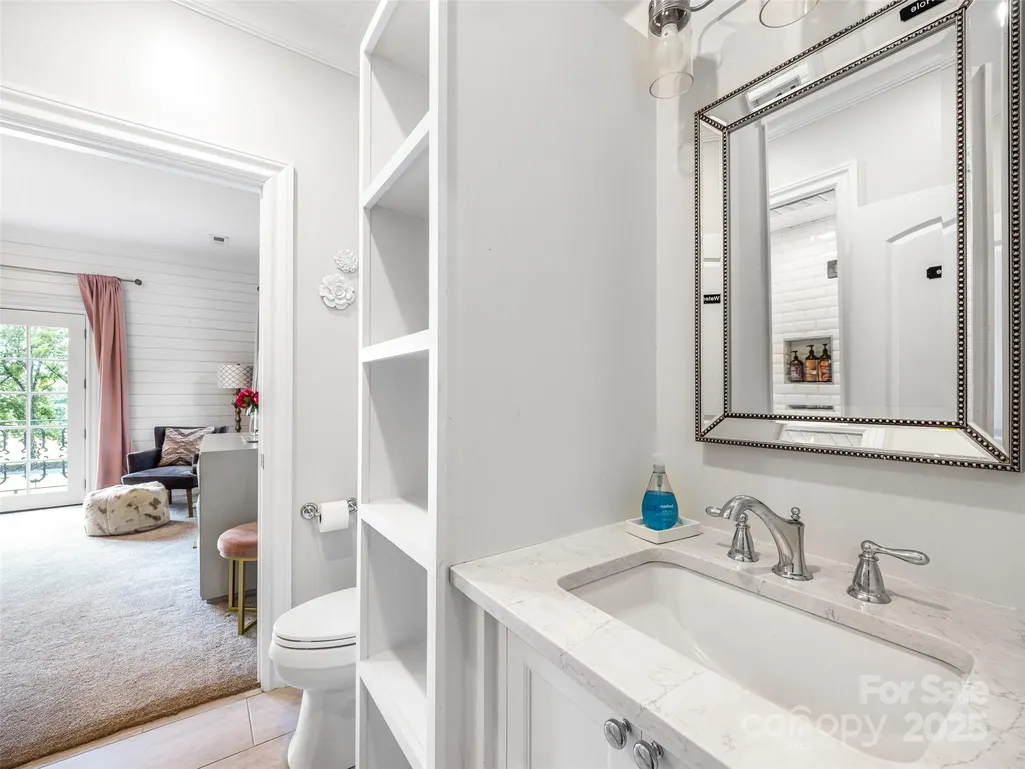
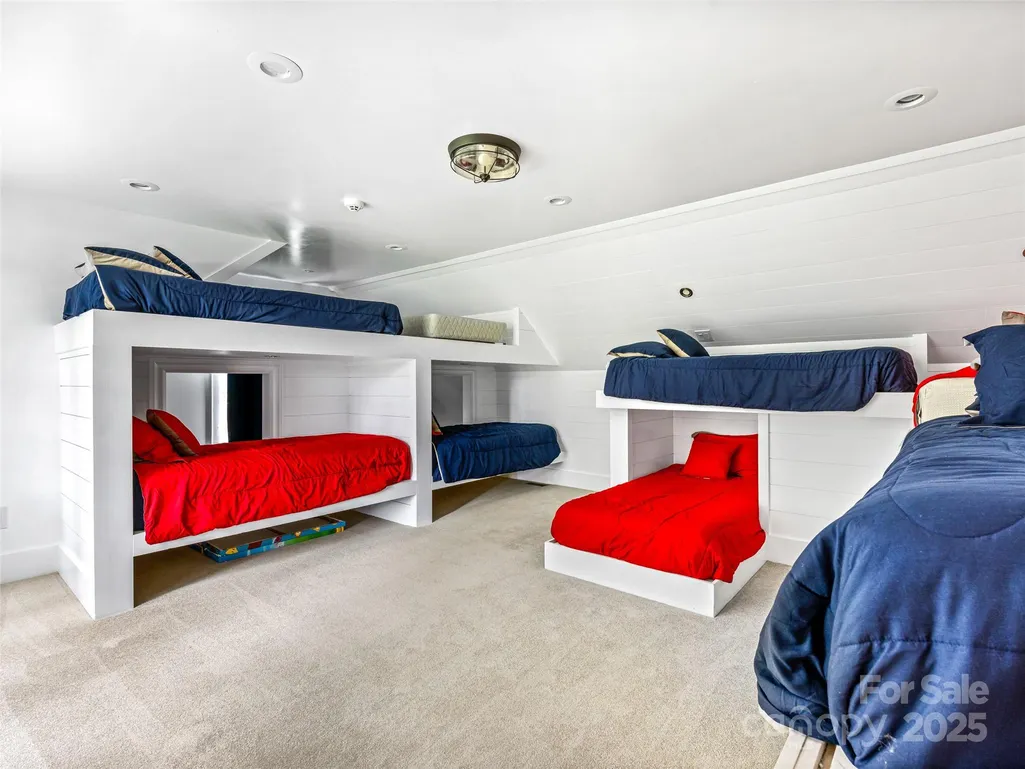
- Bedrooms7
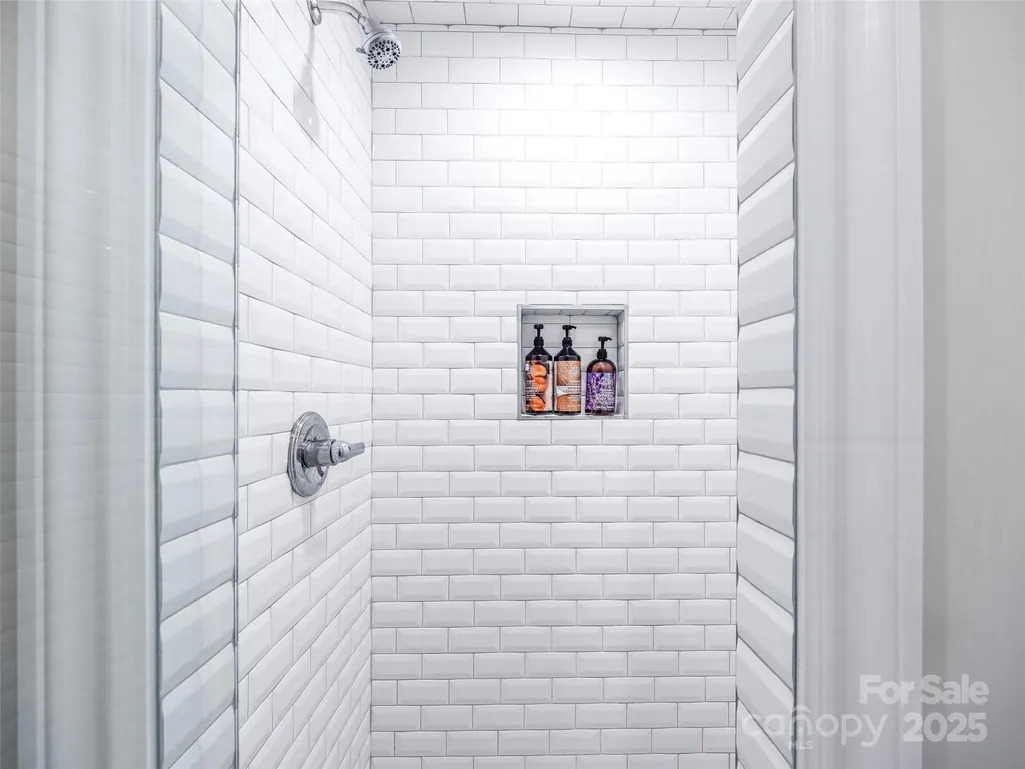
- Full Bathrooms6
- Half Bathrooms2
- Sqr Footage8359
- Lot Size27.5 Acres
Data Source:
Canopy MLS
Property Description
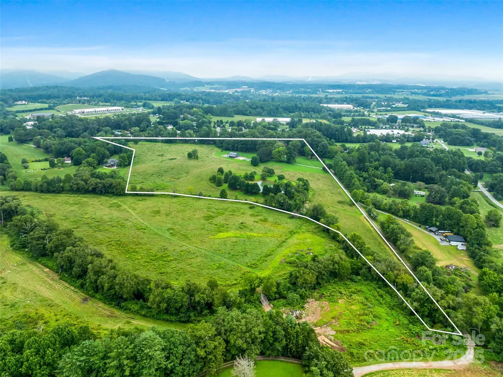
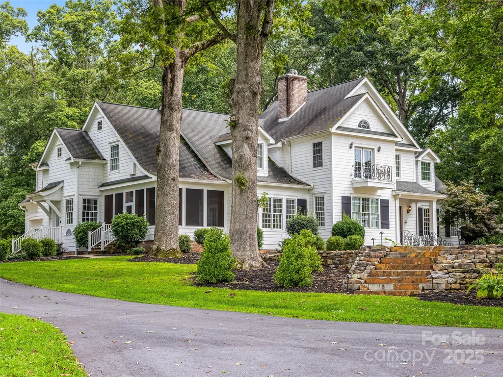
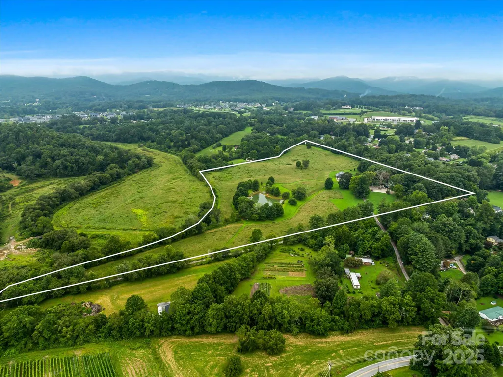
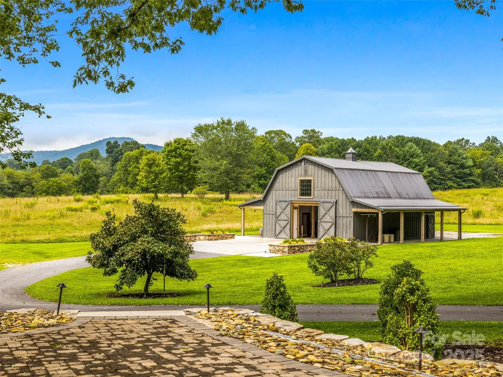
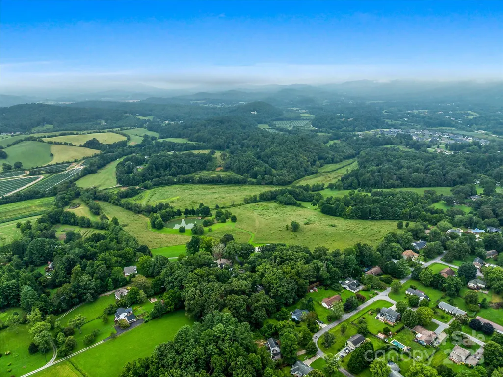
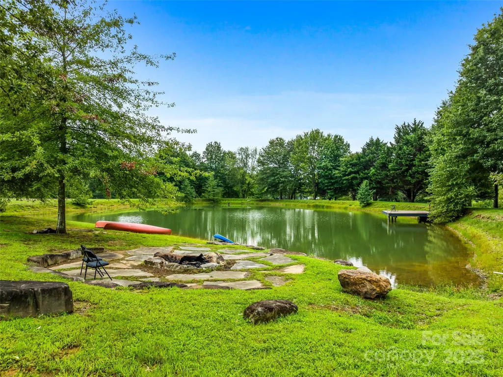
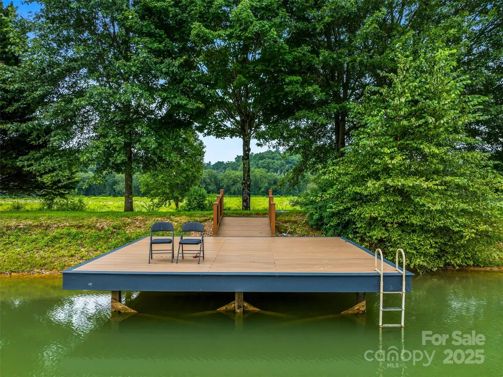
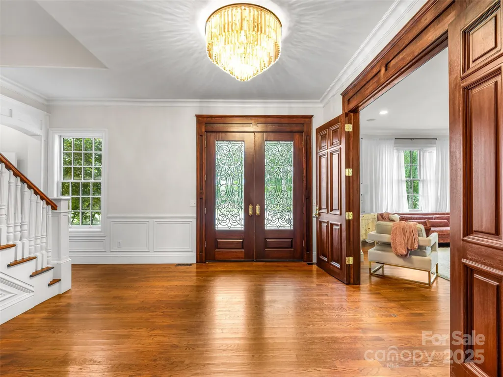
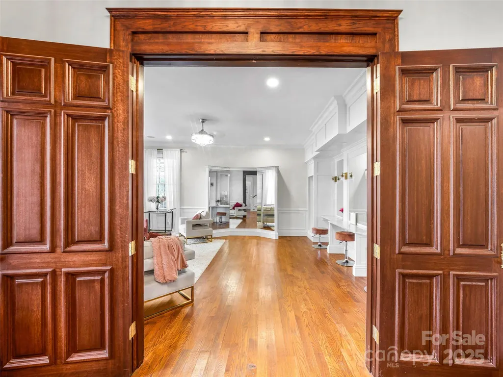
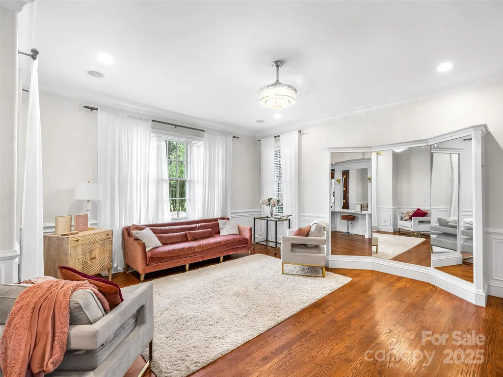
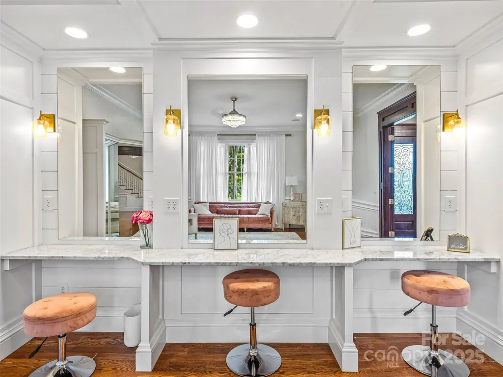
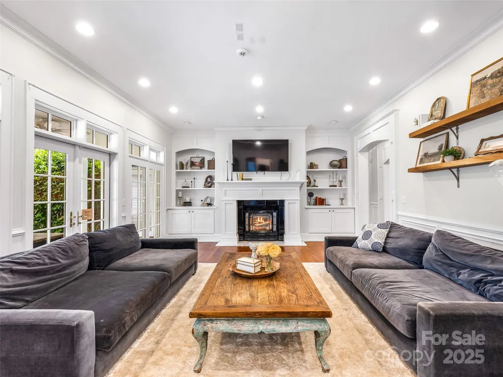
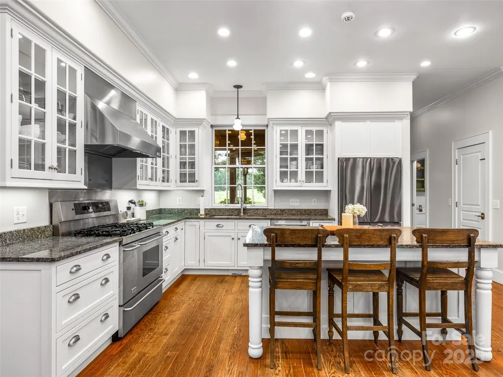
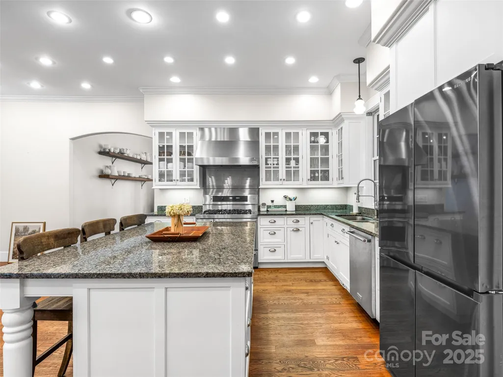
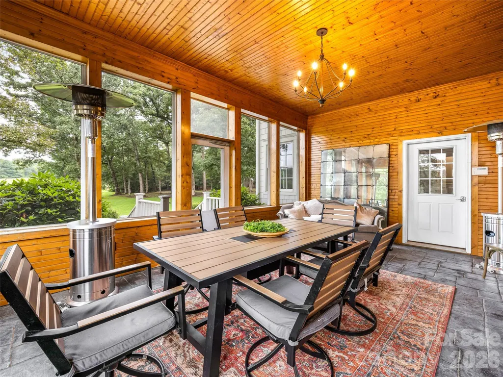
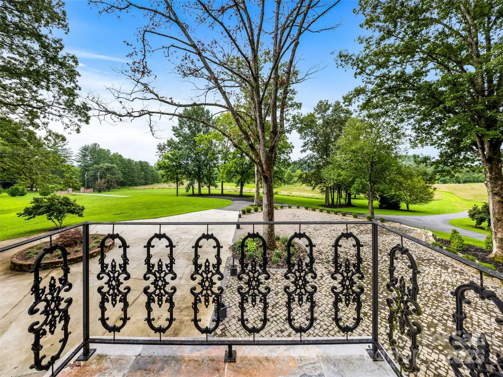
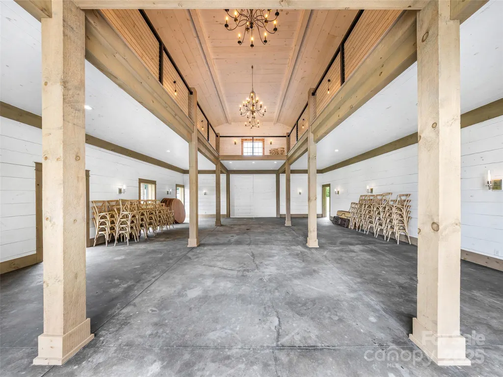
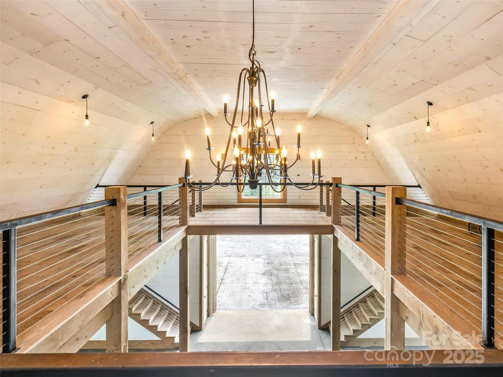
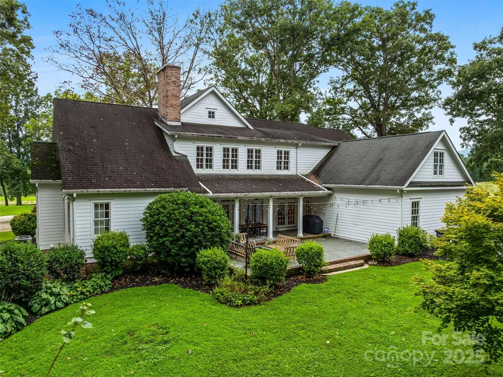
A Legacy Southern Estate Nestled in the idyllic Mills River Valley, this 30-acre estate captures the essence of Southern elegance with a touch of timeless romance. Shaded by a grove of ancient white oaks, the residence evokes the grandeur of a historic manor, blending refined architecture with the serenity of pastoral landscapes. Inside, a chef’s kitchen opens to a dramatic living room anchored by a bespoke fireplace mantel, setting the stage for elegant entertaining. French doors invite you outdoors, where rolling meadows, a charming cottage garden, and a shimmering one-acre stocked pond create a setting of unrivaled beauty. At the heart of the property stands a reimagined barn, now transformed into a sophisticated wedding and event venue. With its graceful proportions and rustic-luxe design, it offers a stunning backdrop for unforgettable celebrations under vaulted ceilings and soft ambient light. Whether hosting candlelit dinners by the water, welcoming guests to a sunset soirée under the oaks, or retreating into the quiet rhythm of country life, this estate offers a lifestyle steeped in charm. Additional acreage available to improve access. New Roof 2026!
| Elementary School | Middle School | High School |
|---|---|---|
| Mills River Elementary School | Rugby Middle School | West Henderson High School |
| Price History | |
|---|---|
| 9/11/2025 | Listed $5,500,000 |
| 6/26/2026 | 10$5,000,000 |
General Features
| Living Area | 8359 |
|---|---|
| Sewer | Septic Installed |
| Heating | Forced Air,Heat Pump,Natural Gas |
| Cooling | Ceiling Fan(s),Central Air,Heat Pump |
| Utilities | Cable Available,Electricity Connected,Natural Gas |
| Roof | Architectural Shingle |
| Appliances | Dishwasher,Gas Cooktop,Microwave,Refrigerator |
| Garage Spaces | 2 |
| Architectural Style | French Provincial |
| Construction Materials | Fiber Cement |
| Year Built | 2003 |
| View | Long Range,Mountain(s) |
| Levels | Two |
| Property Subtype | Single Family Residence |
| Parcel Number | 802054 |
| County | Henderson |
| New Construction | No |
| Property Type | Residential |
| HOA | No |
| Subdivision Name | none |
| Garage Y/N | Yes |
| Full Baths | 6 |
| Directions | From Asheville: Hwy 280 towards Brevard,from the Airport Exit. Turn left on Hwy 191 past the Ingles in Mills River. Turn right on Banner Farm Rd. Cross School House Road and Cook Lane will be your th |
| High School | West Henderson |
| City | Mills River |
| Senior Community Y/N | No |
| Lot Size Units | Acres |
| Carport Y/N | No |
| Elementary School | Mills River |
| Middle/Junior High School | Rugby |
| Additional Parcels Y/N | No |
| Virtual Tour | https://youtu.be/eR33hyA3CIQ |
| Standard Status | Active |
| CAR_HOASubjectTo | None |
| Construction Type | Site Built |
| Tax Assessed Value | 1679100 |
| Virtual Tour | https://youtu.be/eR33hyA3CIQ |
| Listing Terms | Cash,Conventional |
Interior Features
| Interior Amenities | Breakfast Bar,Central Vacuum,Entrance Foyer,Kitchen Island,Pantry,Walk-In Closet(s) |
|---|---|
| Basement | Basement Garage Door,Finished,Storage Space,Walk-Out Access,Walk-Up Access |
| Flooring | Tile,Wood |
| Fireplace Features | Family Room,Gas Log |
| Basement (Y/N) | Yes |
| Fireplace Y/N | Yes |
| Above Grade Finished Area | 6159 |
| Half Baths | 2 |
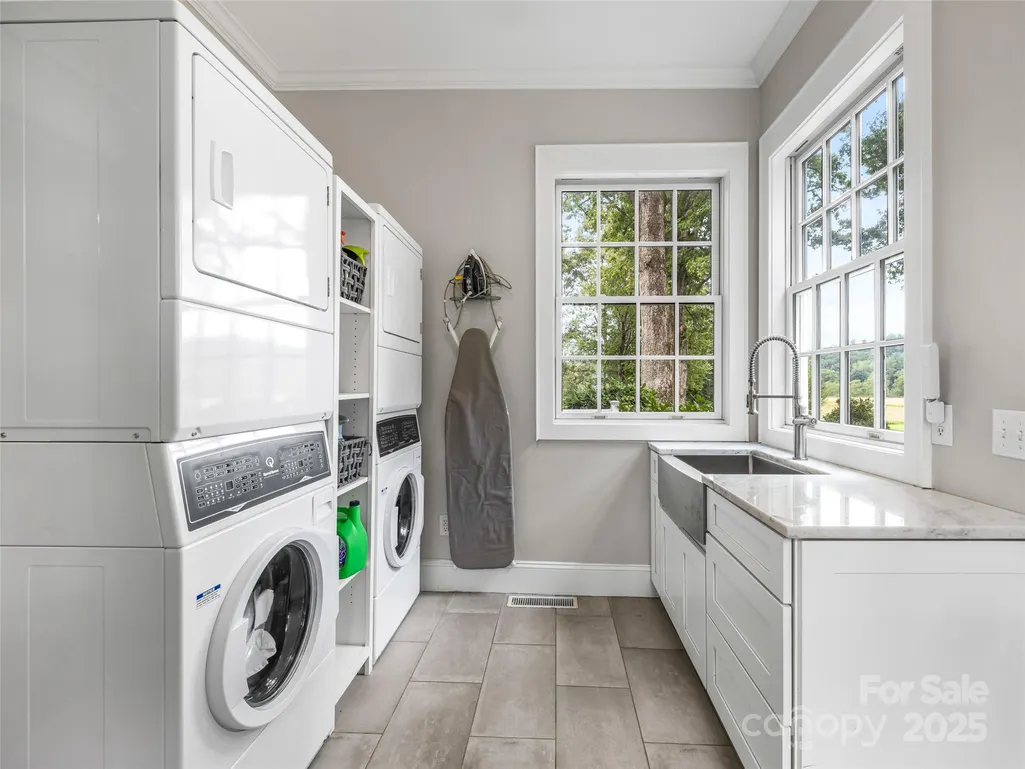
| Laundry Features | Laundry Room,Main Level,Sink |
| Total Bedrooms | 7 |
| Below Grade Finished Area | 2200 |
| Total Baths | 8 |
| SqFt Main | 3254 |
| SqFt Garage | 627 |
| SqFt Upper | 2905 |
| Bedroom | 1 |
Exterior Features
| Exterior Amenities | Other - See Remarks |
|---|---|
| Fencing | Fenced |
| Parking Features | Circular Driveway,Driveway,Attached Garage |
| Lot Features | Cleared,Level,Pasture,Pond(s),Private |
| Water Source | City |
| Lot Size Area | 27.5 |
| Foundation Details | Basement |
| Road Surface Type | Asphalt,Gravel |
| Road Responsibility | Private Maintained Road |
| Main Level Garage YN | Yes |
Amenities
- Foreclosure
- Views
- Short Sale
- New Construction
- Adult 55+
- Lease To Own
- No HOA Fees
- Furnished
- Primary On Main
- Air Conditioning
- Seller Finance
- Green
- Fixer Upper
- Horse
- Golf
- Fireplace
- Deck
- Garage
- Basement
- Pool
Property vs Single Family Average in 28759
Price
Year Built
 Canopy MLS® Copyright ©2026 All rights reserved.
